The country house; a practical manual of the planning and construction of the American country home and its surroundings (1905)
Hooper, Charles Edward, 1867- · New York : Doubleday, Page & company · leaf 344
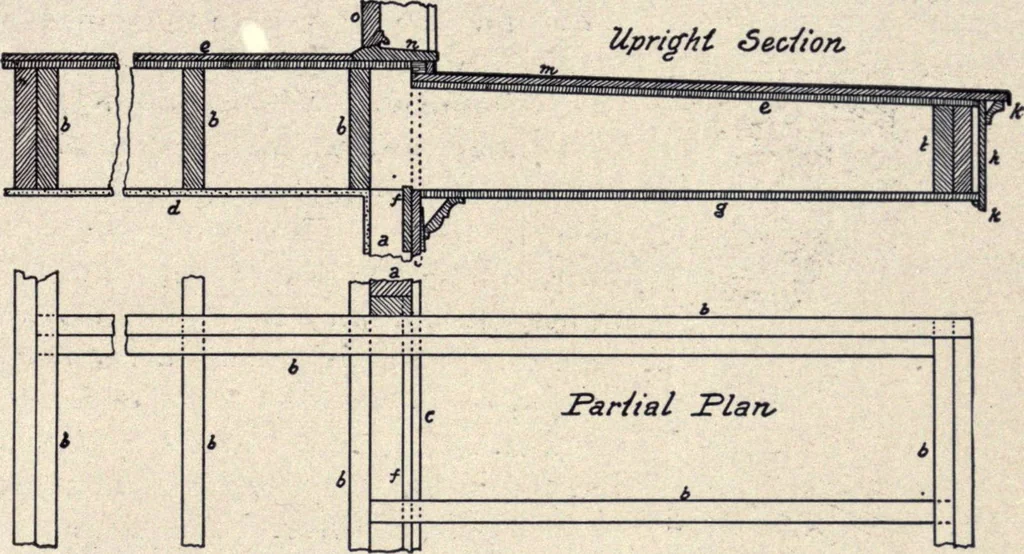
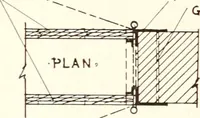
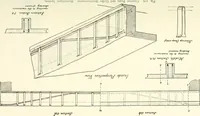
h it is laid in the wall; the build is its vertical surface orheight. Bridging. Cross bridging is nailed to the top sides of the floor timbersbefore the floor boarding is secured. This nailing of the flooring to the floortimbers tends to draw up such timbers as are in any way slightly out;… … Fig. 55. Section and plan of self-supporting balcony construction ». Studding d. Plastering g. Sheathing m. Metal flooring b. Floor timbers e. I^>ring h. Finish board n. Threshold c. Rough boarding f. Uerlger board k. Drip o. Door bridging. This final nailing is not done until just before it…
Architecture, Domestic · Suburban homes · Gardens
Internet Archive · California Digital Library · Public Domain Mark 1.0. Free to use for anything.