The country house; a practical manual of the planning and construction of the American country home and its surroundings (1905)
Hooper, Charles Edward, 1867- · New York : Doubleday, Page & company · leaf 77
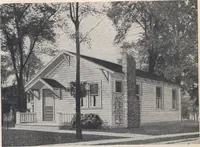
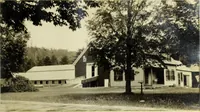
bridged 6 to 8 times. A -floor timber is crowned by making the centre slightly higher than theends and the profile a slight curve. This is done to overcome a natural settle-ment or sag, and to prevent the floor from being hollow or dished in the middle.Ordinary short space need not be crowned.… … A simple cottage, showi nation of hip and pitch roofs will all be at thesame level when setin place. Theamount of cuttingcut is determined bymeasuring from thetop. Floor timbersshould be selected sothat their crowning edges come at the top. If they have no crowning edges such should be workedout.…
Architecture, Domestic · Suburban homes · Gardens
Internet Archive · California Digital Library · Public Domain Mark 1.0. Free to use for anything.