The country house; a practical manual of the planning and construction of the American country home and its surroundings (1905)
Hooper, Charles Edward, 1867- · New York : Doubleday, Page & company · leaf 81
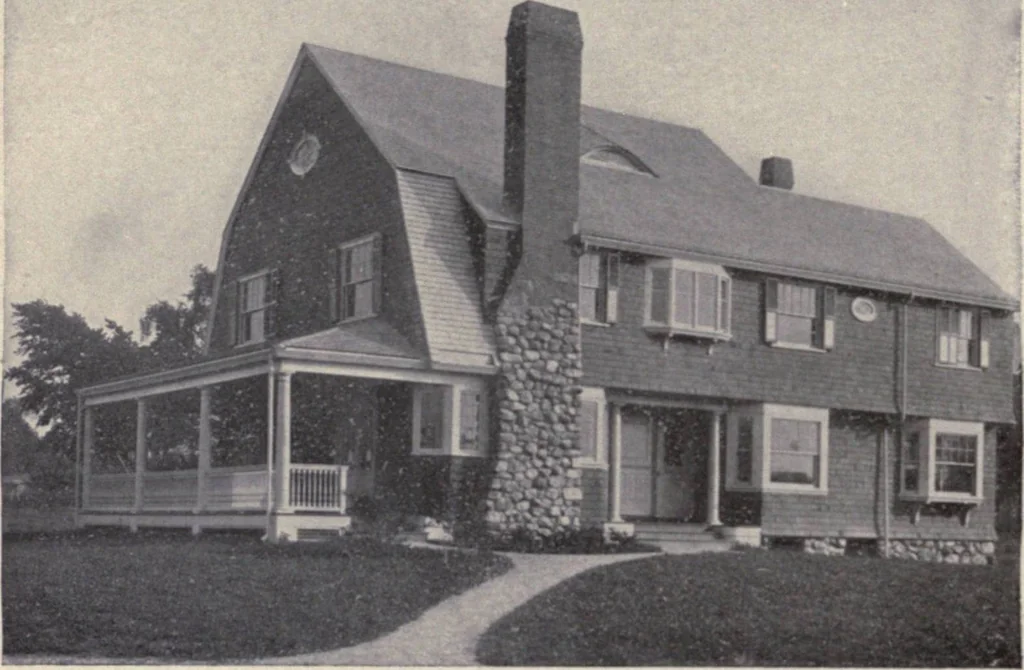
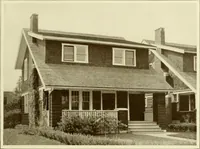
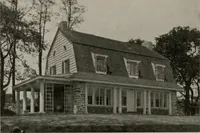
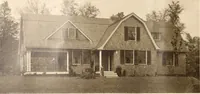
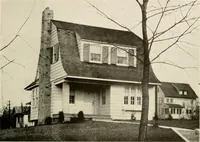
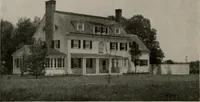
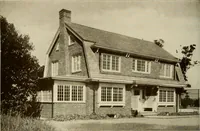
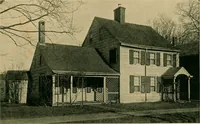
ich a leak can be detected and located as compared with the difficulty ofdoing so in the boarded type. Under floors should be of matched hemlock of even thickness, laid closeand diagonally to insure a breaking of joints between them and the upper floors.Ordinarily the under floor is laid in line… … House at Chestnut Hill, MASS., showing the transition of the gambrel to the pitch roof; thecottage to the two-story effect Construction of the Shell 57 tendent, owing to the paper used between, which renders it most difficult to detectthe unbroken joint. The diagonal under-flooring obviates this…
Architecture, Domestic · Suburban homes · Gardens
Internet Archive · California Digital Library · Public Domain Mark 1.0. Free to use for anything.