National Plan Service, Inc. (Chicago, Ill.), Lyon & Billard Co · [Chicago? : National Plan Service] · leaf 59
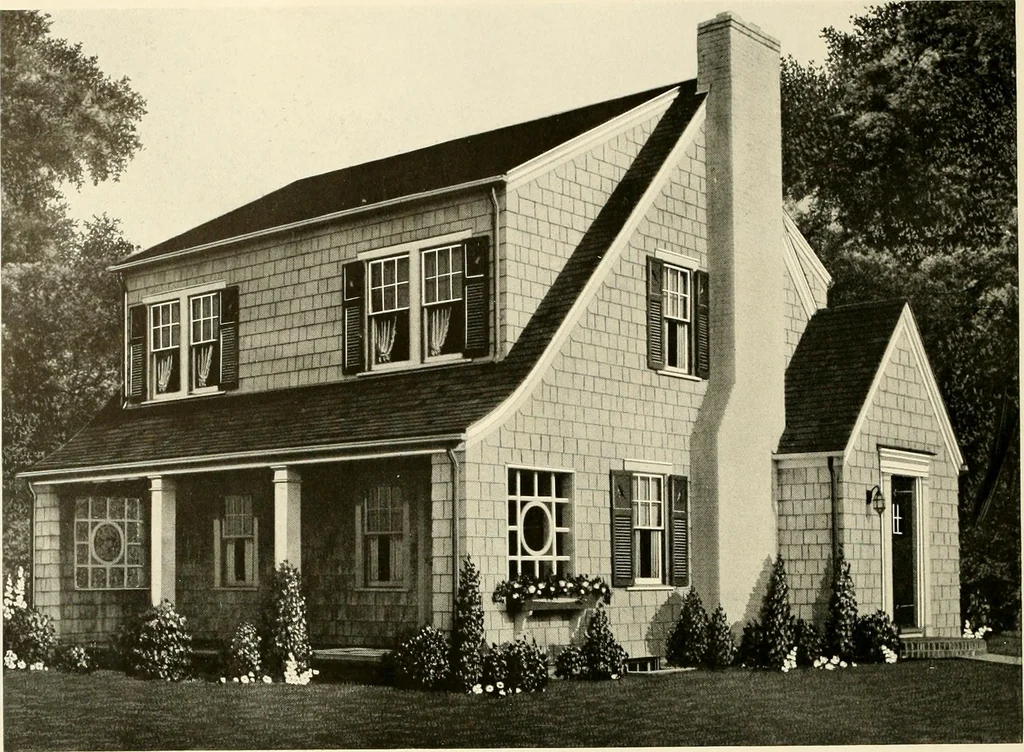
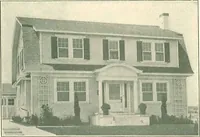
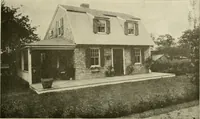
CHAMbLe.I20xl40 STOOP PLAN B2 Size of Main Building, Plan B - Size of Main Building, Plan B2 Size Over All, Plan B DIMENSIONS .41 6 X 43 6 Size Over All, Plan B2 -39 6 X 430 Celling Height ._ „48 0 X 44 6 Height of Basement, Plan B 7 O 40 6 X 44 6 8 9 51 … Five Rooms design 729-B 19000 Cubic Feet ■HE treatment of the roof lines of this early Colonial home make it a design of ex-cellent proportions and very popular with the discriminating builder. Solid com-fort in this home. Think of a master chamberas commodious and comfortable as the oneshown here.…
Architecture, Domestic
Internet Archive · Public Domain Mark 1.0. Free to use for anything.