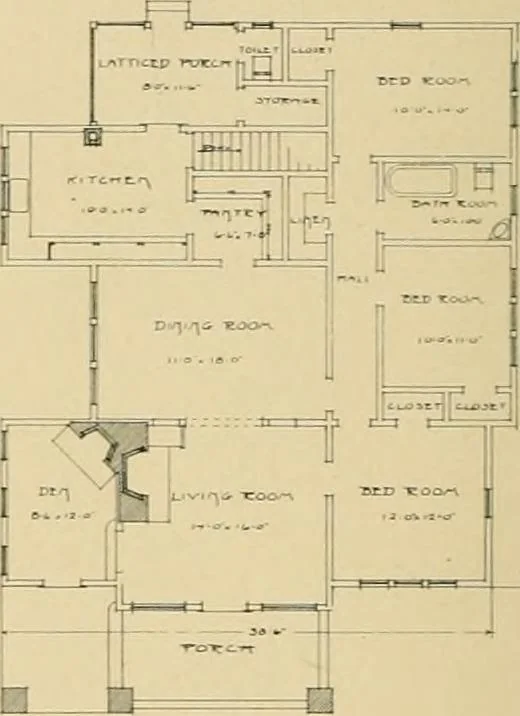
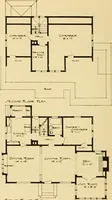
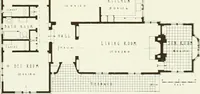
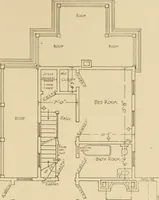
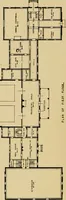
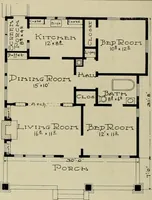
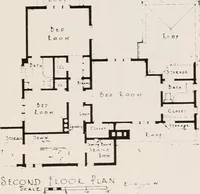
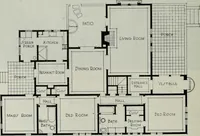
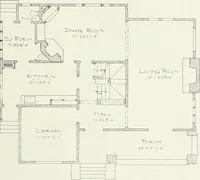
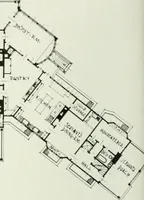
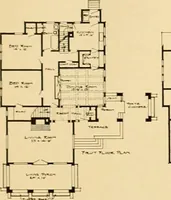
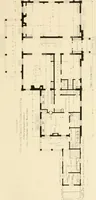
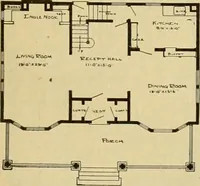
s into a hall extending from the front bedroom past the chamber across from the diningroom, beyond the bathroom to a third bedroom at the rear of the house. A pass pantrygives cabinet space and the other side of it is employed as a linen closet. The cellar stairslead from the kitchen, while a… … T-LOOTC T-LAH Estimated cost $2,300.00 Price of plans as shown or reversed 10.00 Have the housewifes workshop complete (it improves the cooking). PAGE TWENTY CRAFTSMAN BUNGALOW CO., Inc. SEATTLE, WASHINGTON 5CtE;E;n. Porch. 1 IO>(, i . Ju iKlTCWEfl 0 J- _ 0 Y L J,u2 15 * 14 I8*xl4 Porc…
Bungalows -- Designs and plans · Architecture, Domestic -- United States -- Designs and plans · Trade catalogs -- Architecture, Domestic -- Designs and plans
Internet Archive · Winterthur Library · Public Domain Mark 1.0. Free to use for anything.