Cyclopedia of architecture, carpentry, and building : a general reference work ... (1907)
American School of Correspondence · Chicago : American Technical Society · leaf 402
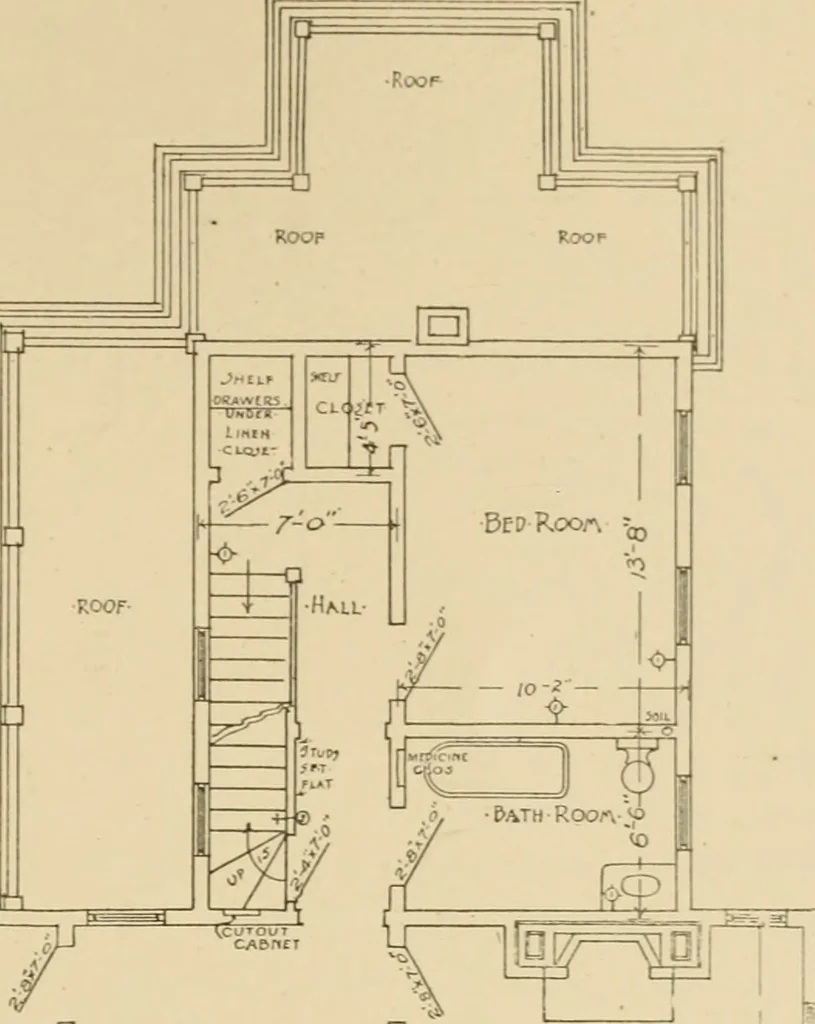
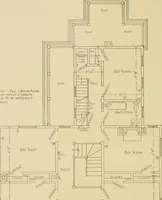
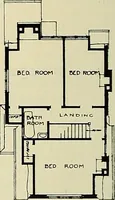
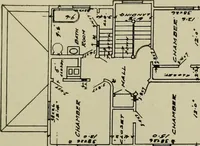
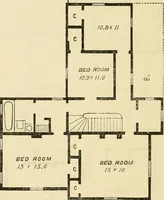
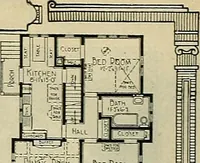
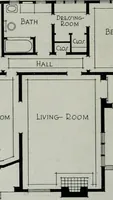
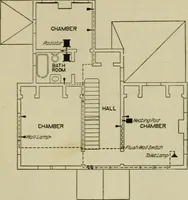
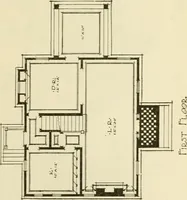
he outside boarding,and to measure across, thus locating the center of an interior partitionor the center of one of the windows. The location of gas and electricfixtures is shown by circles on tlie plans. Second-Floor Plan. This is shown in Fig. 30. Only thosedimensicns are given on these plans… … ^^ i^ E-FP ROOA- D ! S-fu-v ;HalL cicyrr-s T f D d -o Pep- Roon- ■■e> =r t^ ■CLCOET -Z i 5^ -BepRooa- -*r^^ O 0 :^ ;1--S- ALCOVE 5rD ROOA- ,-j--s- ^ ROOP D=0= =0=0 -0*cd.l& of I I I I I I I I I I /ect^ Fig. 30. >-5-Ji-||- 4« i^a ■s-»-
Architecture · Building · Carpentry
Internet Archive · Public Domain Mark 1.0. Free to use for anything.