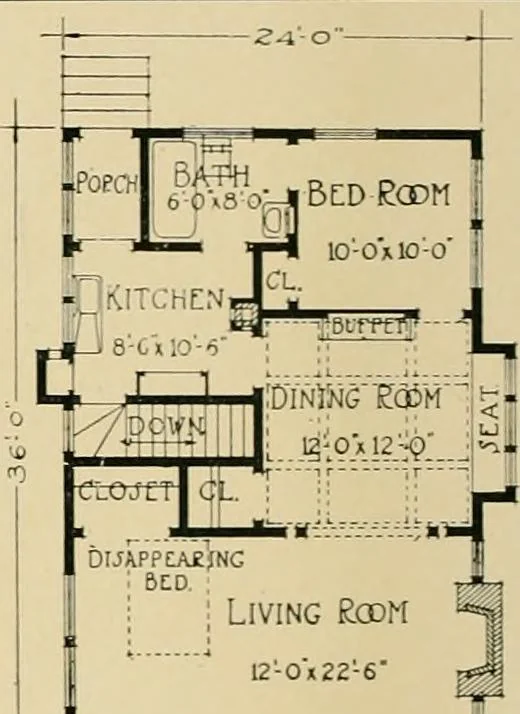
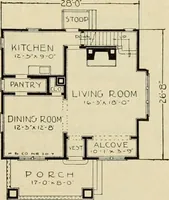
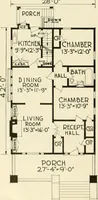
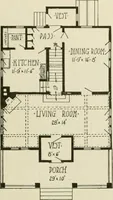
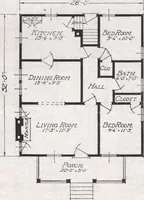
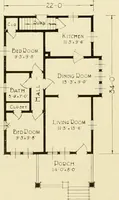
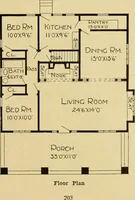
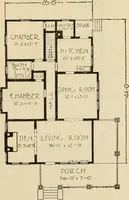
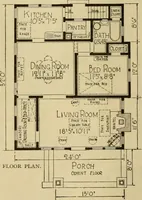
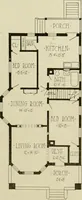
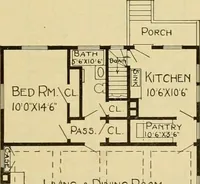
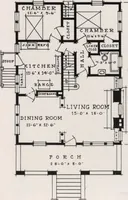
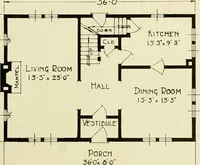
lot. The treatment of the gables infront is very attractive. The whole exterior is covered with six-inch rough cedar sidingand stained a dark brown. The plan provides for a concrete basement 24 feet squarewith laundry trays. Do not assume, be sure you are right—get our plans. PAGE SEVENTY-SEVEN… … mm:: ■j—ks Living Room 449—A typical shingled bungalow is this house of four rooms. The living roomoccupies the entire front and has a reversible concealed bed, which closes into a largecloset. The dining room has beam ceilings and a built-in buffet of mission design. Thebedroom has windows on two…
Bungalows -- Designs and plans · Architecture, Domestic -- United States -- Designs and plans · Trade catalogs -- Architecture, Domestic -- Designs and plans
Internet Archive · Winterthur Library · Public Domain Mark 1.0. Free to use for anything.