Young, George, jr, Baxter, Hubert Eugene, joint author · New York, The Macmillan Co. · leaf 288
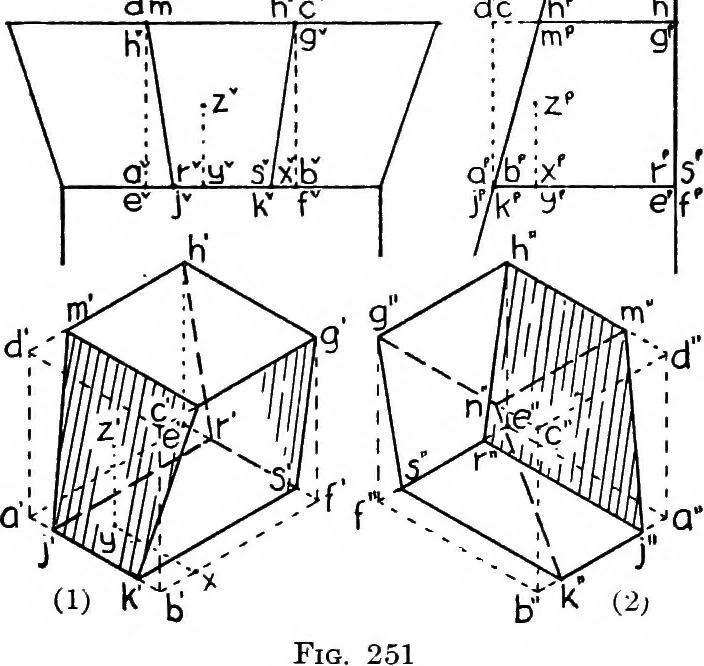
PROJECTION 271 222. Typical Case. Figure 251 shows the elevation andsection of a flat arch in a battered wall. Let it be required toshow the keystone in isometric projection. For the sake ofclearness, the scale of the detail is enlarged. First draw aroundthe given stone a parallelepiped which… … by measuring along the isometric lines of the block distancesdetermined from the section and elevation. Any point withinthe block, as z, may be located by measuring along isometriclines, as hx, xy, yz, from some known starting point. The dis-tance between any two points can be found in a similar…
Geometry, Descriptive
Internet Archive · Cornell University Library · Public Domain Mark 1.0. Free to use for anything.