How to wire buildings; a manual of the art of interior wiring (1906)
Noll, Augustus · New York, C. C. Shelley · leaf 106
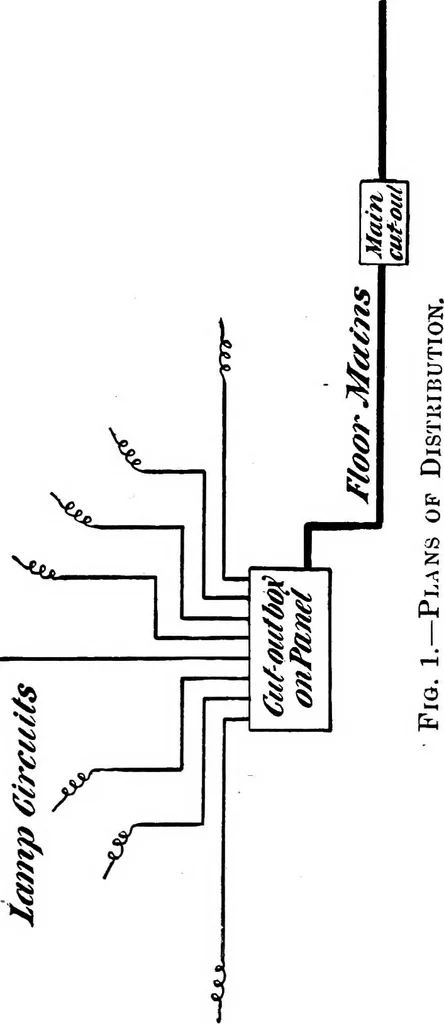
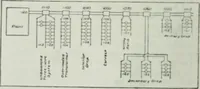
r from the switch-board in the dynamo room, connecting with themains B at the point X, which is, in this case, themain central point of lighting ; and the lamps arefigured as being at a distance equal to that betweenthe switchboard and X. B and D represent theVertical mains, and if the lights are… … 08 HOW TO WIRE BUIL0INOS. the floor mains connecting with the cnt-outs of thelamp circuits. On the 3d floor, to equalize thepressure, on account of two distributing points, thefloor mains are again divided, as shown. On thesecond floor -S and S each represent a floor main,and are necessary to…
Electric wiring, Interior
Internet Archive · Cornell University Library · Public Domain Mark 1.0. Free to use for anything.