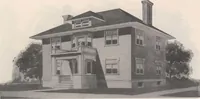
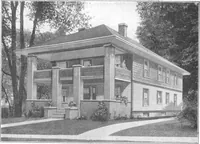
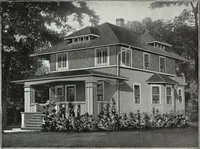
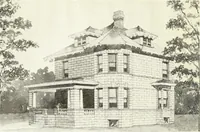
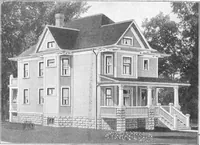
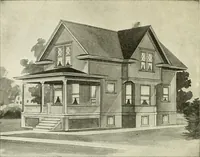
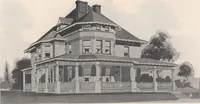
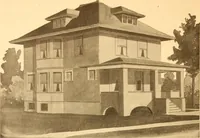
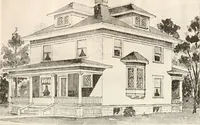
Radford architectural company · Chicago, Ill., New York, N.Y., The Radford architectural company · leaf 221
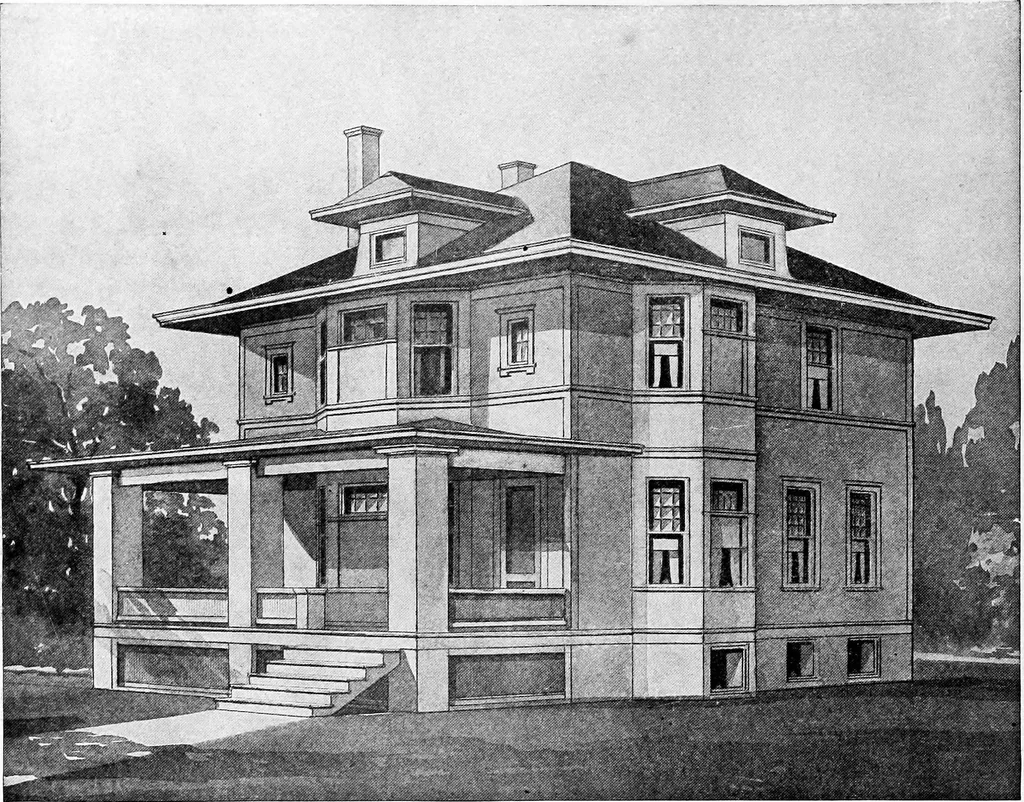
Blue prints consist of foundation plan; roof \ plan; first _ and second floor plans; front, rear, two side elevations; wall sections and allnecessary in-terior details. Specifica-tions consist of abouttwenty pagesof type-writtenmatter. X-oaS- ?500AJ I /SCO T^OO/^/i-cx./c-o \ 1 ■ i HHi^llBI PRICE of… … DESIGN NUMBER 6 0 5 5 Size: width, 28 feet; length, 29 feet 6 inches, exclusive of porches
Architecture, Domestic
Internet Archive · Cornell University Library · Public Domain Mark 1.0. Free to use for anything.