Harris Brothers Company · Harris Brothers Company · leaf 84
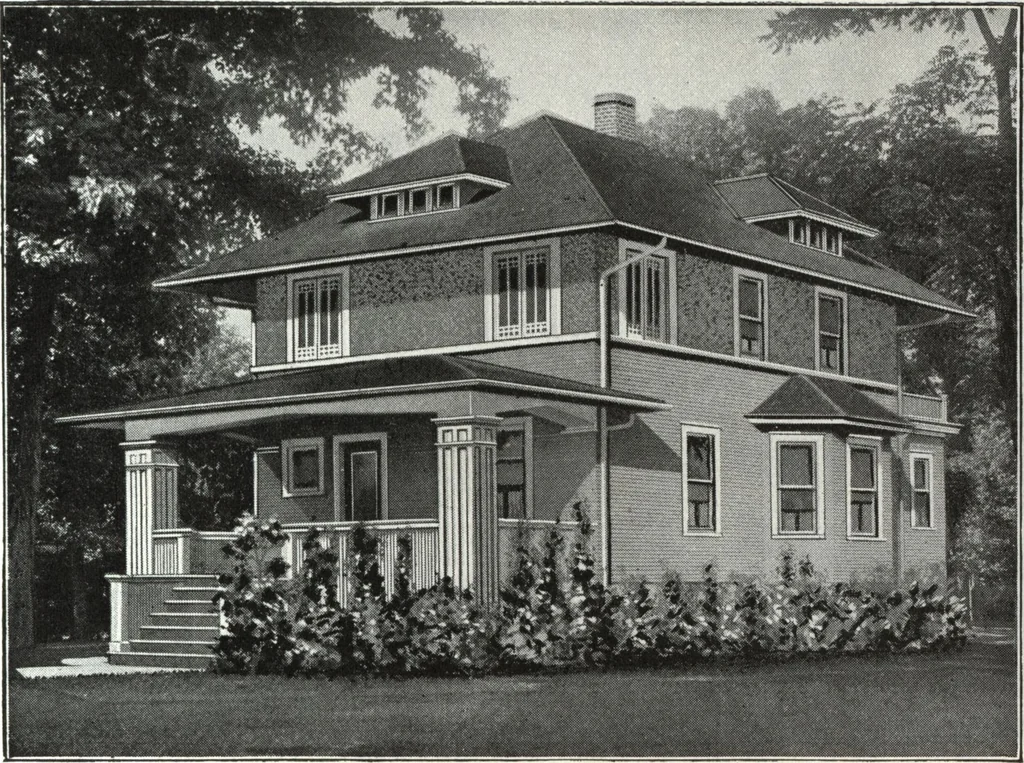
FLOOB PLAN HARRIS BROTHERS COMPANY, 35th and Iron Streets, CHICAGO, ILLINOIS … Harris Home No. L-2029 The Size24 ft. 6 in. x 32 ft. 8 Roomsand Bath A CLEAN cut family residence typifying the ideal American home.Strength and beauty characterize every line. The low pitched roof with itsm uniform dormers and wide projecting eaves, the harmonious porch roof andperfect balance of…
Architecture, Domestic · Designs and plans
Internet Archive · Building Technology Heritage Library · Public Domain Mark 1.0. Free to use for anything.