Radford architectural company · Chicago, Ill., New York, N.Y., The Radford architectural company · leaf 25
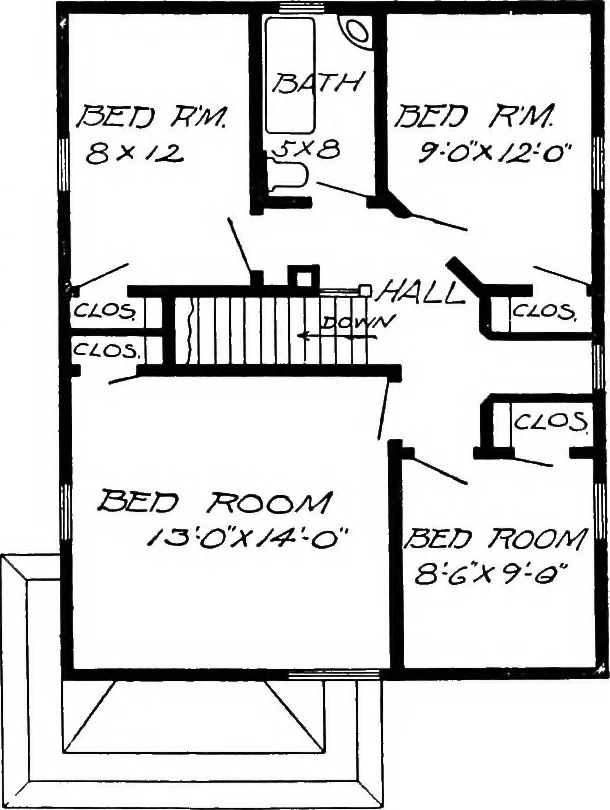
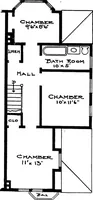
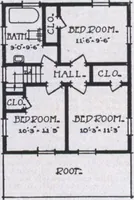
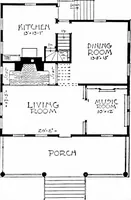
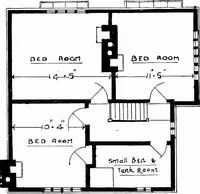
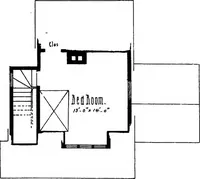
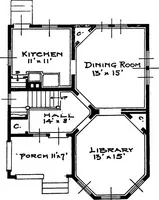
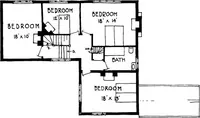
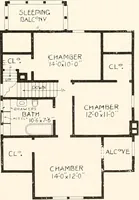
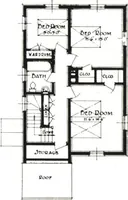
Design No. 2014 Blue prints consist ofbasement plan; first andsecond floor plans; front,rear, two side elevations;wall sections and allnecessary interior details.Specifications consist ofabout twenty pages oftypewritten matter. … Second Floor Plan First Floor PlanSIZE: Width, 24 foet; length, 30 feet, exclusive of porch When preparing to build a home, be sure to start right. You can start right only when you have a complete setof working plans and specifications, to be used as a guide for the workmen. The estimated cost of…
Architecture, Domestic
Internet Archive · Cornell University Library · Public Domain Mark 1.0. Free to use for anything.