The Dutch colonial house; its origin, design, modern plan and construction; (1913)
Embury, Aymar, 1880-1966 · New York, McBride, Nast & Company · leaf 132
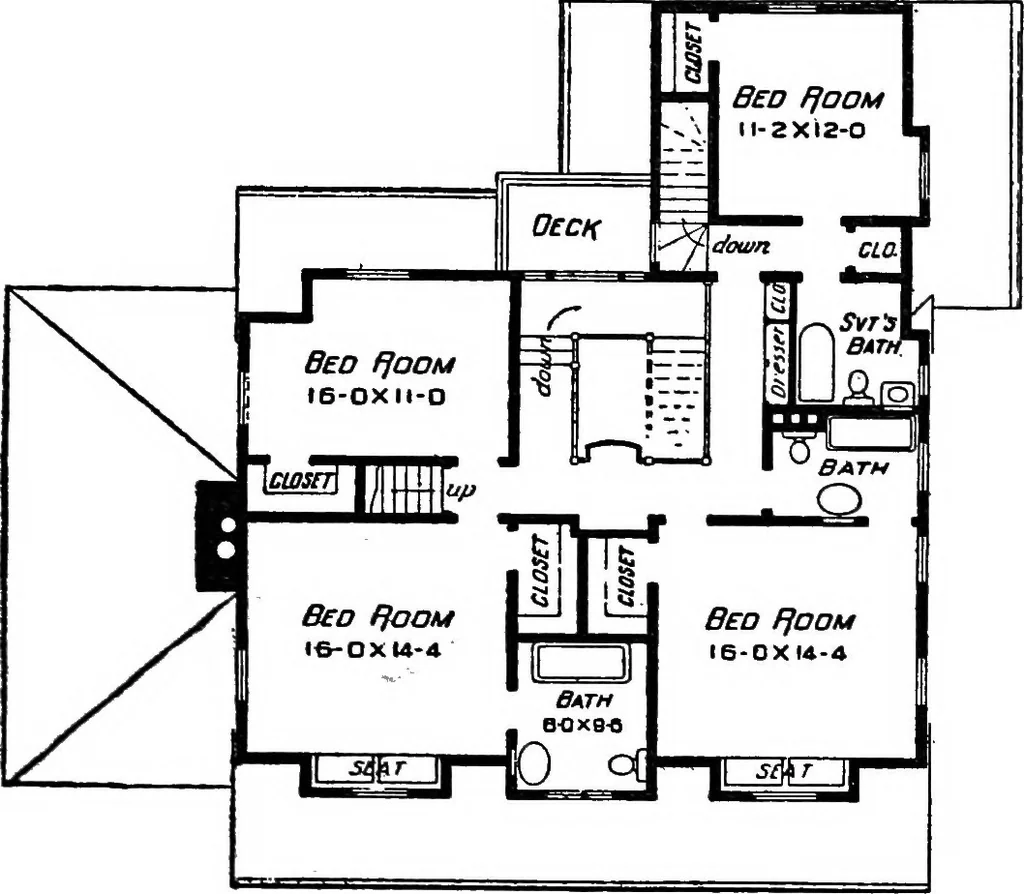
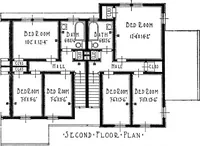
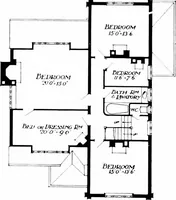
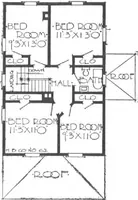
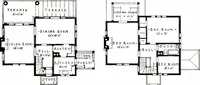
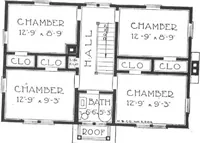
he opening up of theroom to this extent naturally loses in coziness what it gainsin spaciousness. The kitchen arrangement is an excellentone; the stairs to the cellar go down in the secondary hall PLAN 69 between the kitchen and the living-room, so that the masterof the house can go down cellar… … Forman & Light, architectsSecond floor plan of a house at Kensington, L. I. cipal bedrooms and two bathrooms, and a servants roomand servants bath, and there are two other rooms in thethird story. Of course all four of these rooms could be usedfor owners rooms, and the servants relegated to the…
Architecture, Domestic · Architecture, Colonial
Internet Archive · Cornell University Library · Public Domain Mark 1.0. Free to use for anything.