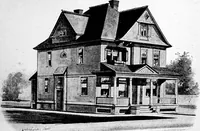
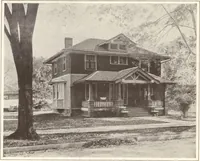
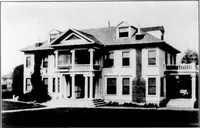
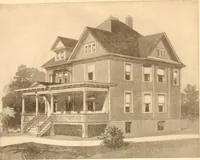
Radford architectural company · Chicago, Ill., New York, N.Y., The Radford architectural company · leaf 31
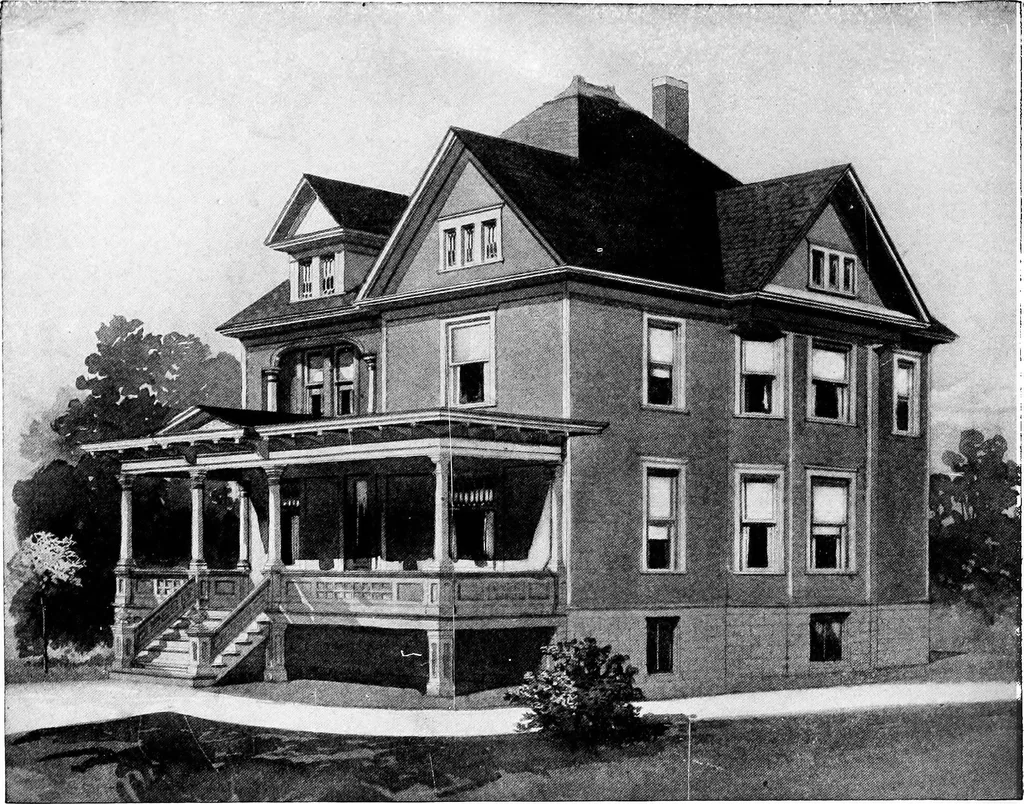
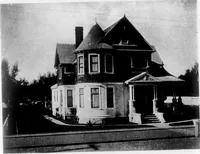
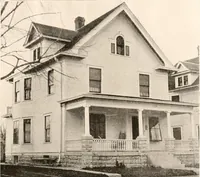
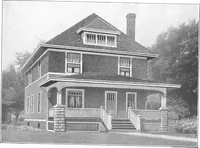
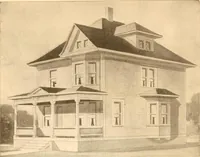
Second Floor Plan. First Floor Pan. This Building is 21 feet in width; 34 feet 6 inches in length. Price of Complete Working Plans and Specifications $12.00 The Blue Printed Working Plans for this House consist of basement plan, roof plan, first and second floorplans; front, right, left and rear… … Design No. 7Q54 Size: Width, 38 feet; Length, 36 feet 6 inches, exclusive of porches PRICE of Blue Prints, to-gether -with a com-plete set of type-written specifica-tions. ONLYFIFTEENDOLLARS We mail Plansand Specificationsthe same day orderis received. \ PAHTjrr
Architecture, Domestic
Internet Archive · Cornell University Library · Public Domain Mark 1.0. Free to use for anything.