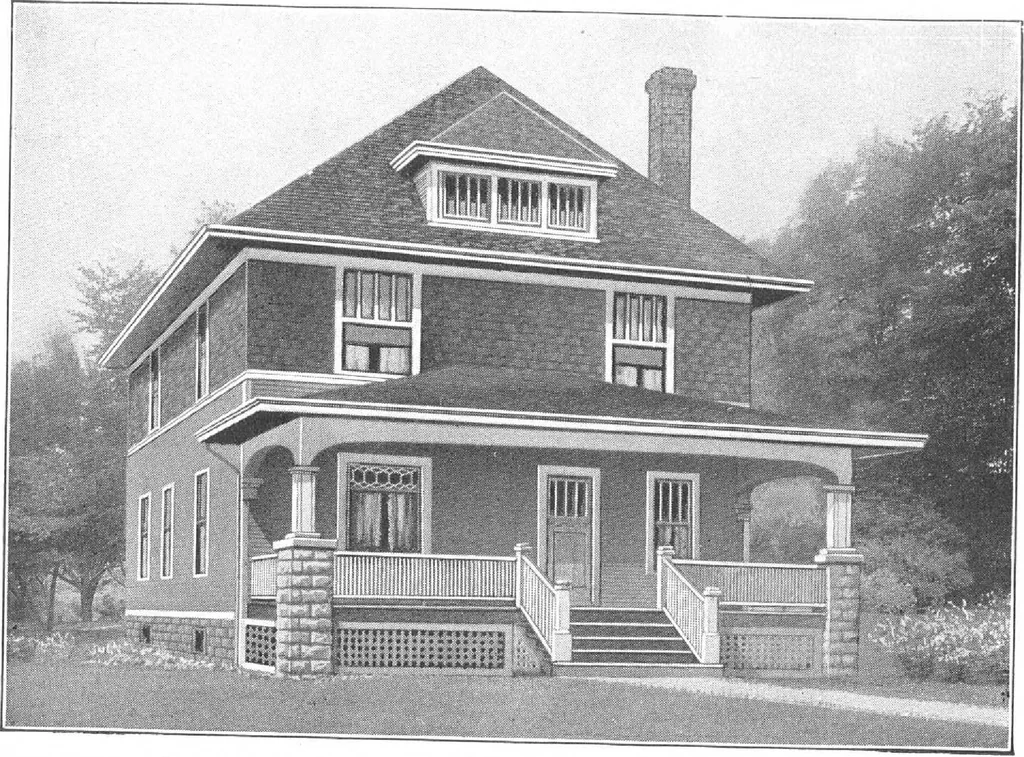
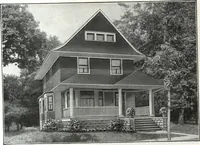
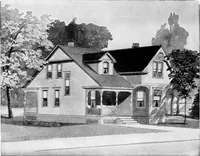
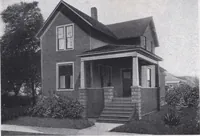
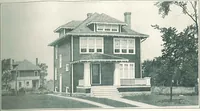
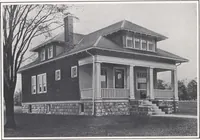
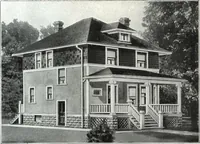
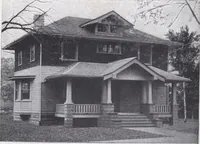
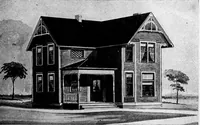
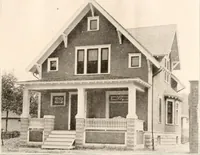
S£-COfi£> f-LQJR HARRIS BROTHERS COMPANY, 35th and Iron Streets, CHICAGO, ILLINOIS … Harris Farm Home No, L-2031 The Size30 ft. x 36 ft. 6 in. 9 Roomsand Bath THE culmination of suggestions received from many farm and countrvoiks through a period of several years, are embodied in this home Jlcorporatedn this plan. Inspect the floor plans-read the splendid arranJerTn,^+Tinterior and…
Architecture, Domestic · Designs and plans, prefab, kit houses
Internet Archive · Building Technology Heritage Library · Public Domain Mark 1.0. Free to use for anything.