Radford architectural company · Chicago, Ill., New York, N.Y., The Radford architectural company · leaf 34
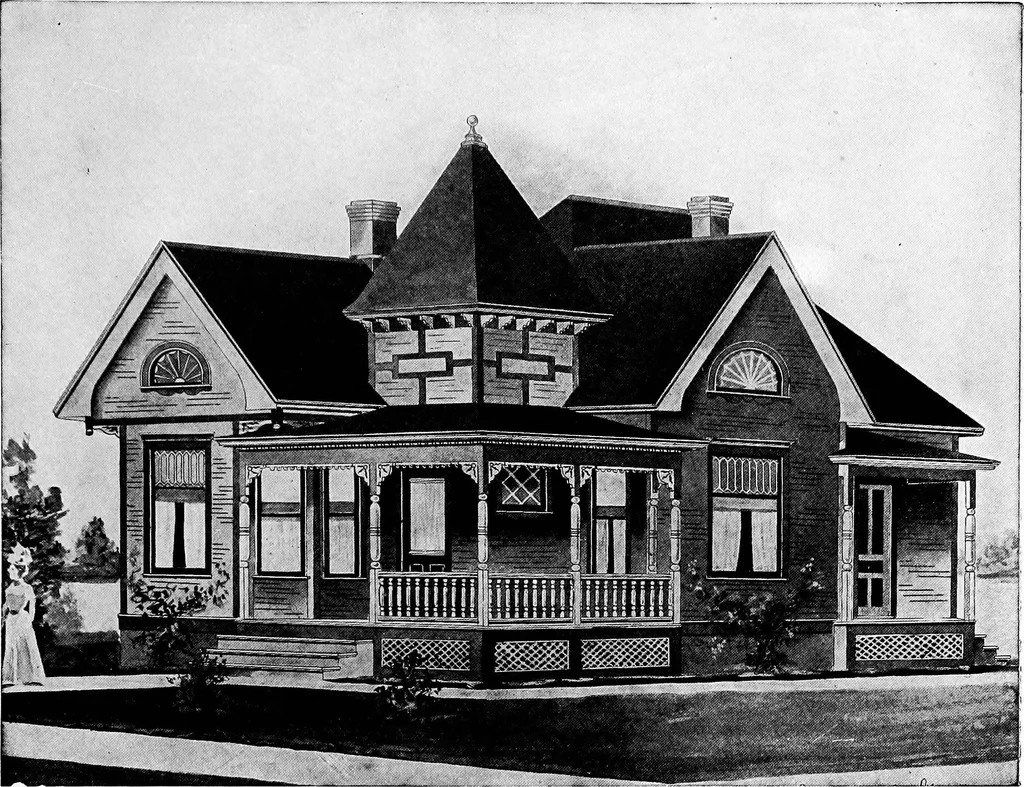
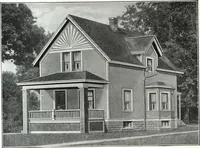
typewritten mat^ter. Floor Plan SIZE: Width, 24 feet; length, 44 feet 6 inches, exclusive ot porch Ail of the plans illustrated m this book have been prepared by licensed architects standing at the head of their rn-fession, and the standard of their work is of the very highest. We could not afford… … Design No. 45 Blue prints consist ofcellar and foundationplan; roof plan; floorplan; front, rear, two sideelevations; wall sectionsand all necessary interiordetails. Specificationsconsist of about twentypages of type-writtenmatter.
Architecture, Domestic
Internet Archive · Cornell University Library · Public Domain Mark 1.0. Free to use for anything.