Harris Brothers Company · Harris Brothers Company · leaf 58
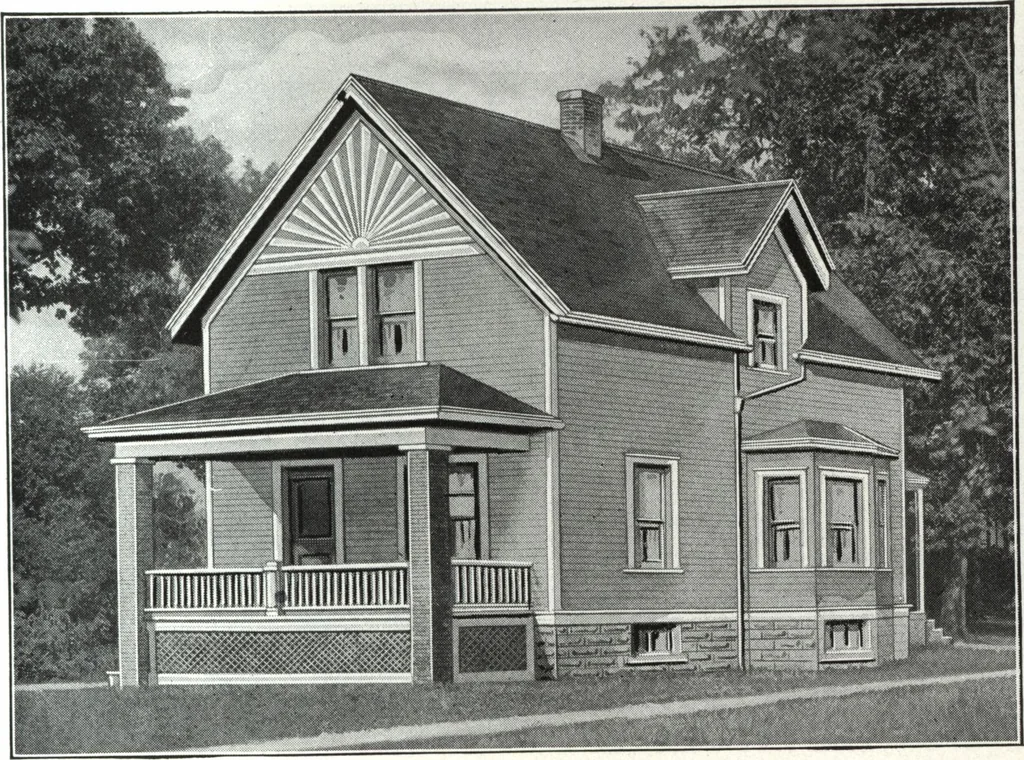
OtcoHD \\mi1m Iitntoihu HARRIS RROTHERS COMPANY, 35th and Iron Streets, CHICAGO, ILLINOIS Page 56 … Harris Home No. L-1524 Size, 21 ft. 6 in. x 28 ft. 6 Rooms Including Bays and Bath IT IS simple in its lines, yet attractive from every angle, very compact,with all space used to the very best advantage. It is distinctly a house for a manwho wants to make a good investment, or build a comfortable…
Architecture, Domestic · Designs and plans
Internet Archive · Building Technology Heritage Library · Public Domain Mark 1.0. Free to use for anything.