Elementary perspective arranged to meet the requirements of architects, draughtmen, and students (1913)
Crosskey, Lewes R · London, Backie and son ltd · leaf 123
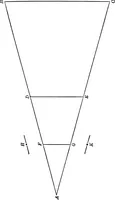
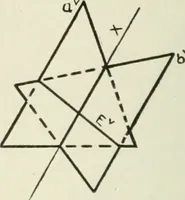
Elevation … Plan Pig. 28. PEOBLEM LIII. Fig. 28 gives the plan and elevation of two equal and similar triangular slabs.The lower slab lies upon the ground plane, and the corner A is to be 1 ft. on the leftof the spectator and 3 ft. from the ground line, and the edge A B is to recede towardsthe left at an angle…
Perspective
Internet Archive · Cornell University Library · Public Domain Mark 1.0. Free to use for anything.