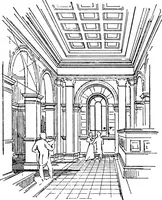
Elementary perspective arranged to meet the requirements of architects, draughtmen, and students
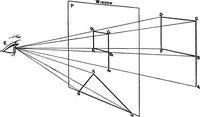
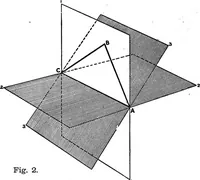
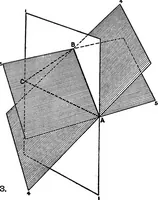
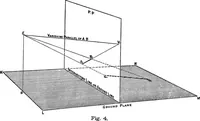
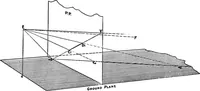
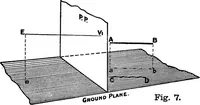
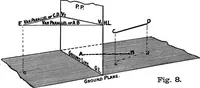
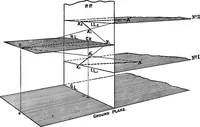
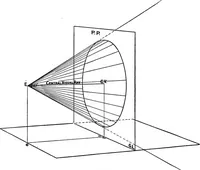
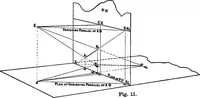
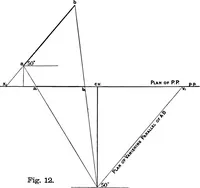
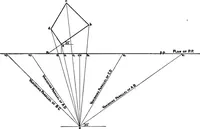
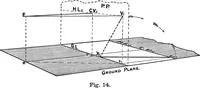
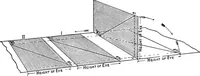
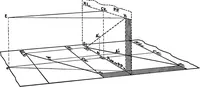
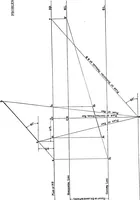
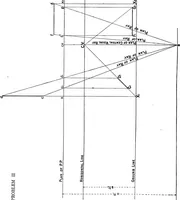
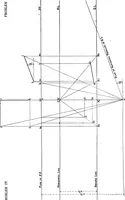
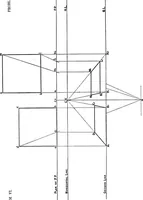
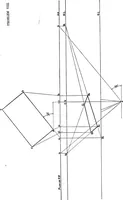
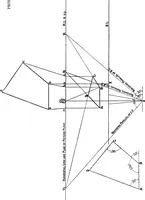
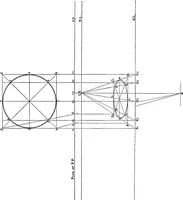
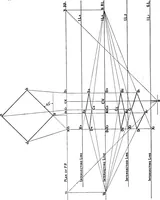
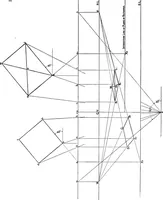
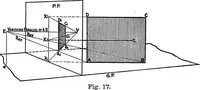
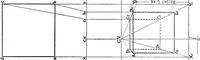
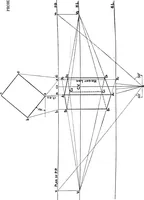
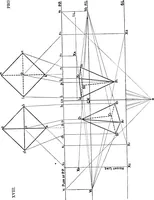
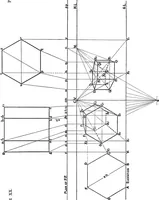
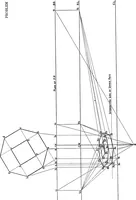
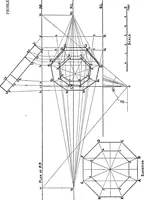
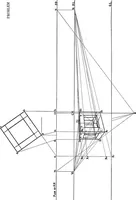
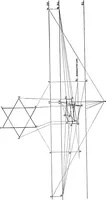
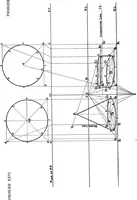
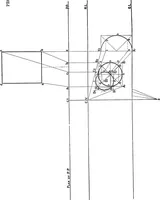
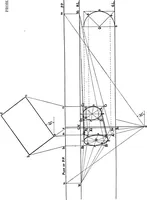
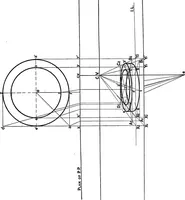
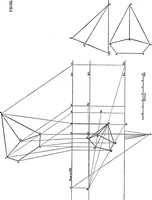
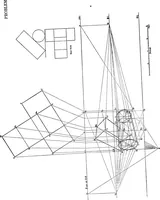
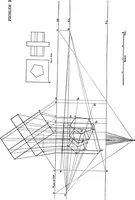
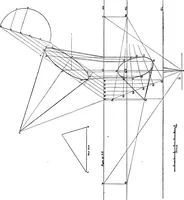
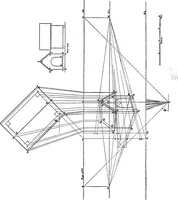
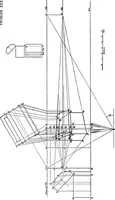
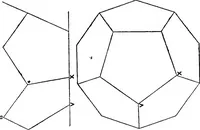
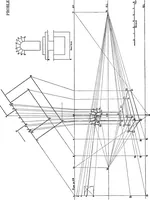
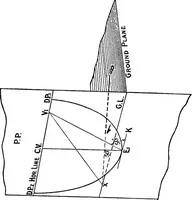
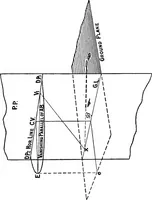
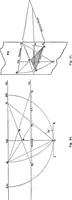
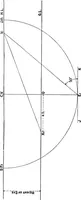
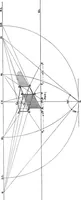
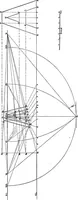
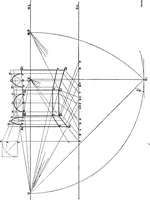
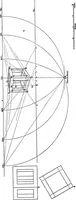
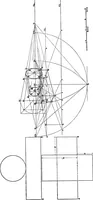
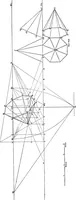
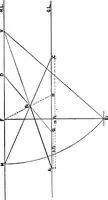
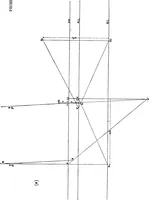
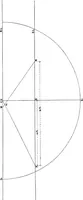
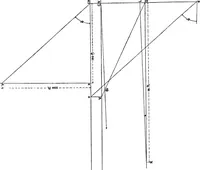
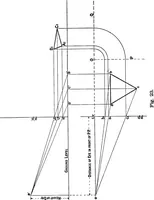
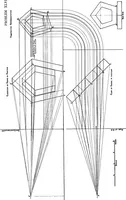
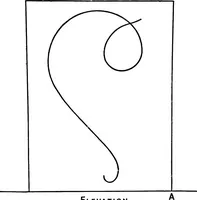
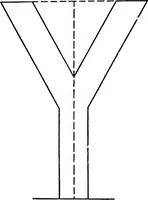
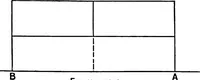
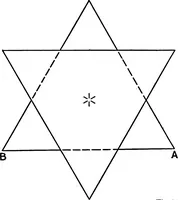
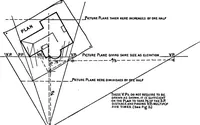
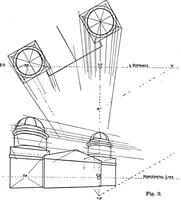
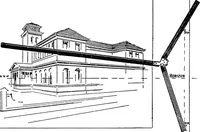
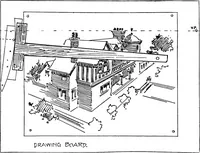
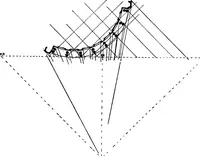
A 1913 London textbook by Lewes R. Crosskey, published by Blackie and Son, teaching perspective construction to architects, draughtsmen, and students. The plates are numbered line diagrams in which plans, cubes, prisms, and star polygons are projected to vanishing points across picture, horizon, and ground lines, offering ruled fans of thin construction lines, lettered points, and small angle notations.