Elementary perspective arranged to meet the requirements of architects, draughtmen, and students (1913)
Crosskey, Lewes R · London, Backie and son ltd · leaf 14
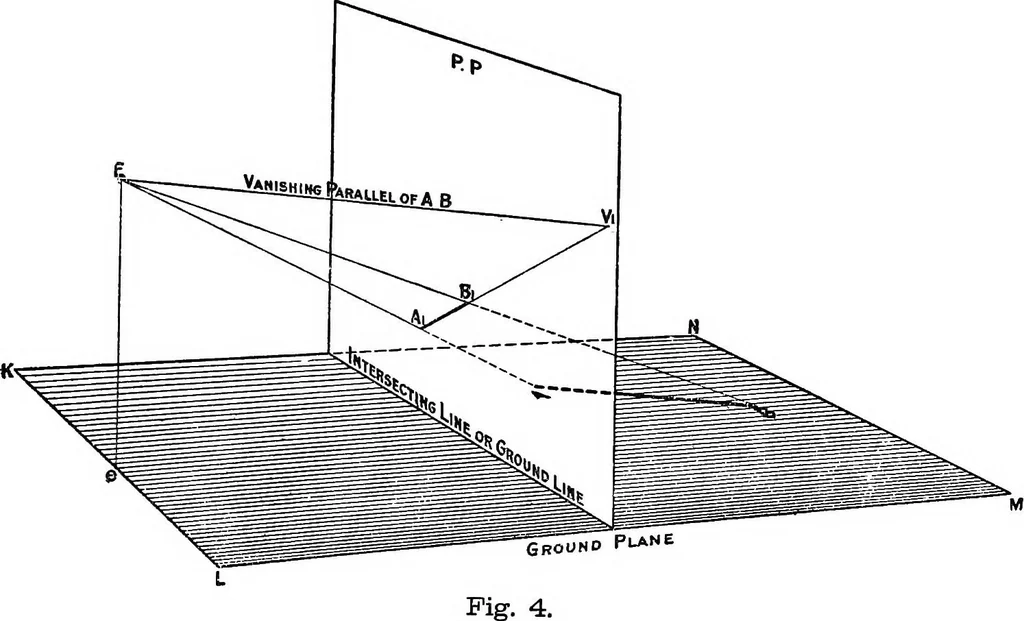
ht lines (except those parallel to7 T 1- *^^^* *° *^°™^*^ ** * Poi^t. ^liich is called the Fanishmg Point (V P )of the line; the actual vanishing point being on the line produced at an infinitedistance from the P.P. The perspective view of the vanishing point, generally calledthe V.P of the hne, is… … In fig. 4, A B is a line lying on a plane K L M N (in this figure K L M Nrepresents the G. P.). P. P. is the Picture Plane. f^ u ivi in A line is drawn from the eye E, parallel to A B and intersects the P P at V VIS the V.P of A B. A, and B^ are the points of intersection with the P P oftherays of…
Perspective
Internet Archive · Cornell University Library · Public Domain Mark 1.0. Free to use for anything.