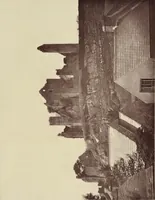
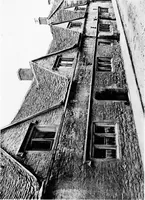
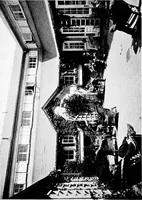
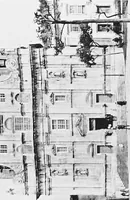
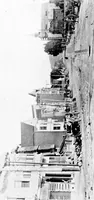
The housing book; containing photographic reproductions, with floor plans of workingmen's homes. One and two family houses of frame, brick, stucco and concrete construction; also four, six and nine family apartments. Showing single houses, groups and developments that have been built in various parts of the United States (1919)
Comstock, William Phillips, comp · New York, The William T. Comstock Co · leaf 114
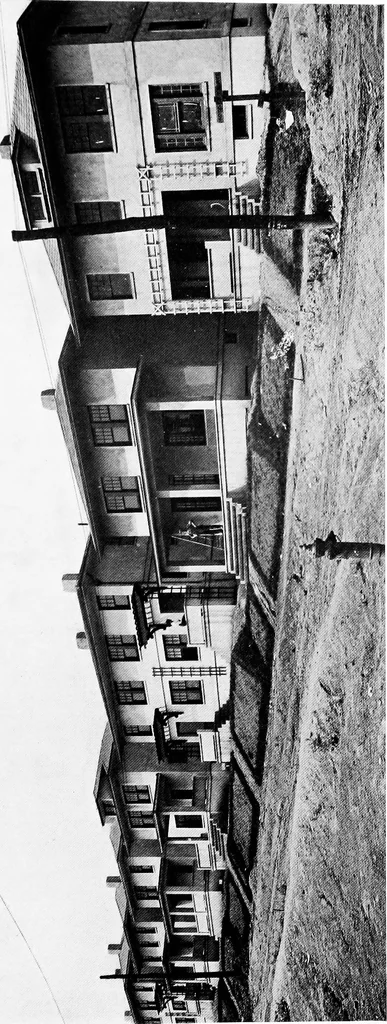
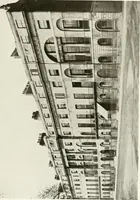
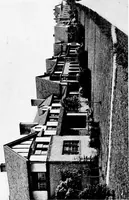
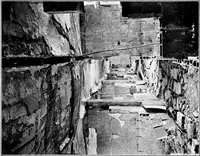
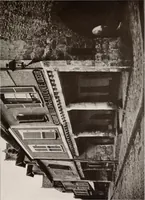
bing to give a satisfactory texture and color to the surface. Roofs are constructed of wood rafters, covered with wood sheet-ing and cement asbestos shingles, and the cornices are of reinforcedconcrete. The floors and ceiling for the second floor are of reinforcedconcrete of the beam type, which… … < < Pio2;oa H < oK w HW«U ou O H 2;o ww 5E 111
Working class · Architecture, Domestic
Internet Archive · Cornell University Library · Public Domain Mark 1.0. Free to use for anything.