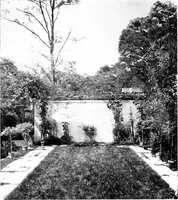
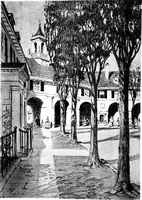
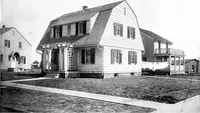
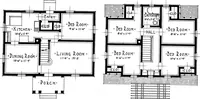
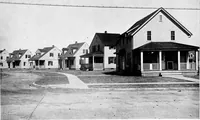
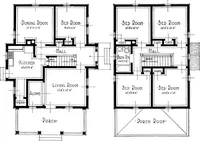
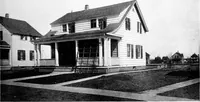
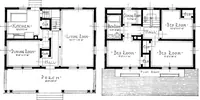
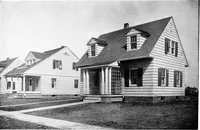
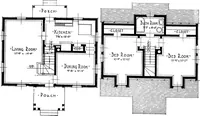
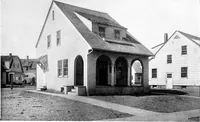
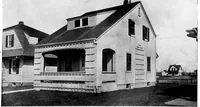
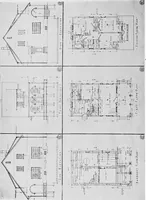
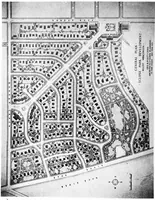
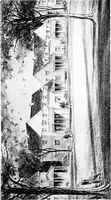
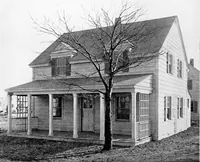
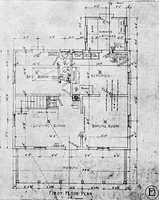
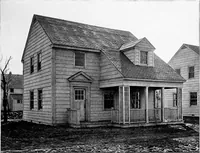
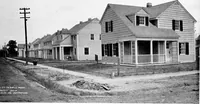
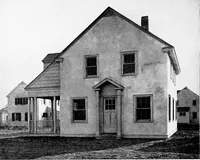
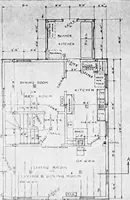
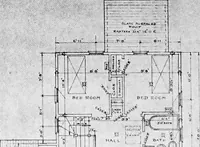
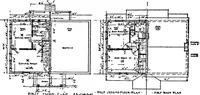
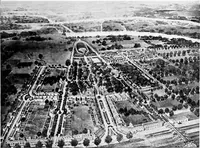
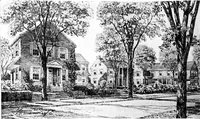
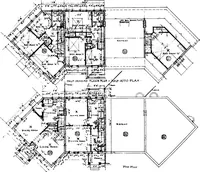
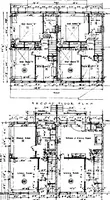
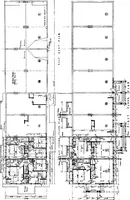
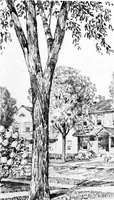
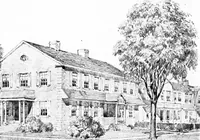
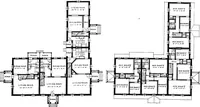
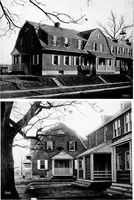
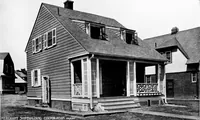
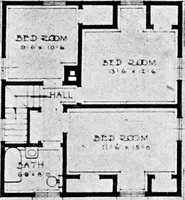
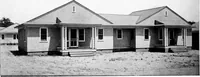
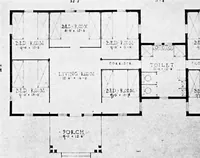
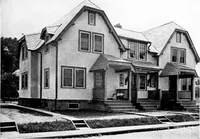
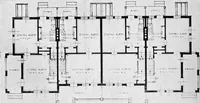
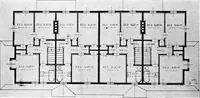
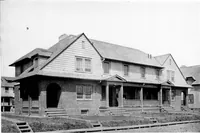
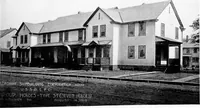
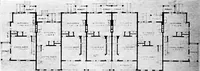
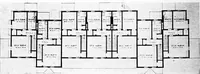
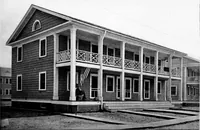
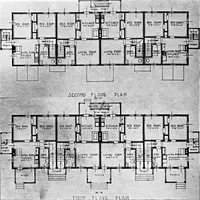
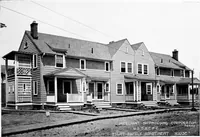
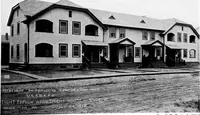
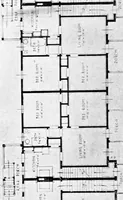
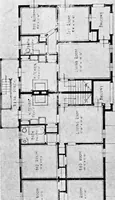
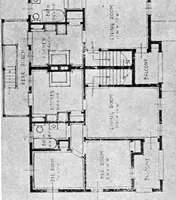
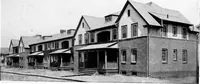
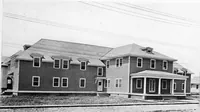
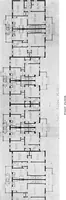
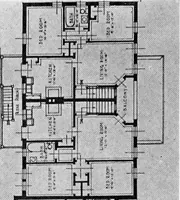
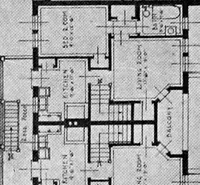
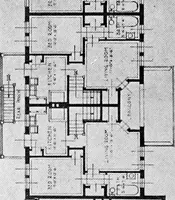
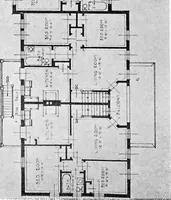
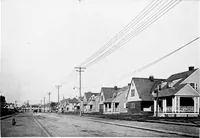
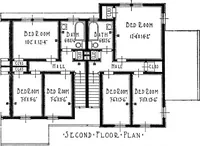
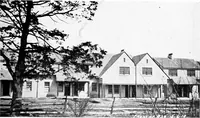
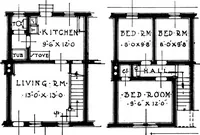
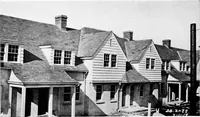
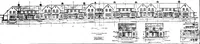
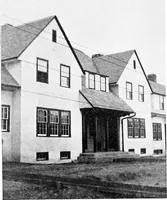
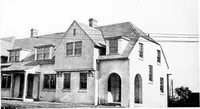
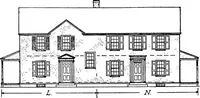
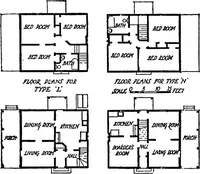
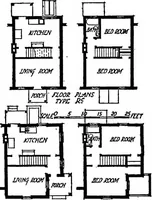
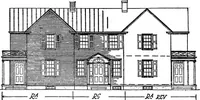
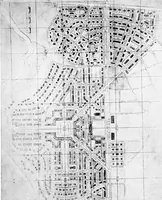
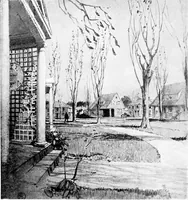
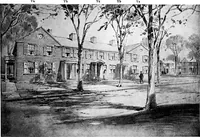
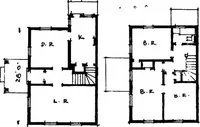
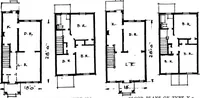
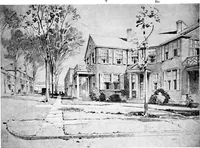
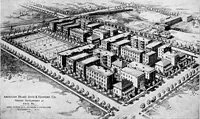
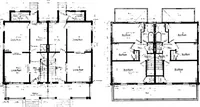
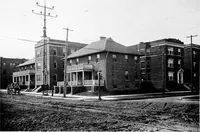
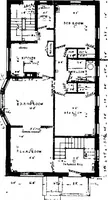
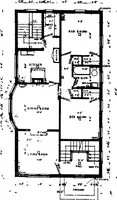
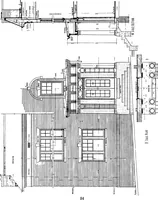
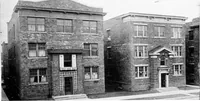
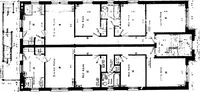
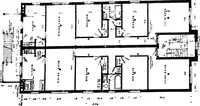
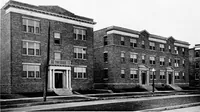
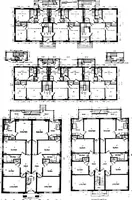
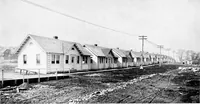
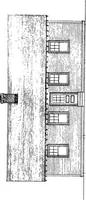
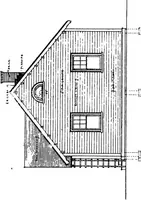
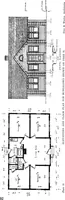
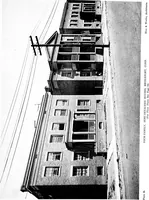
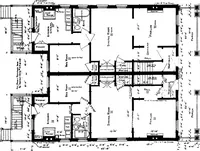
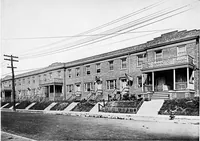
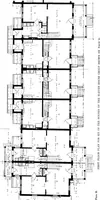
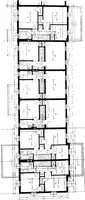
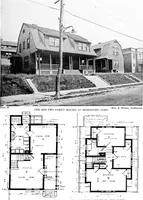
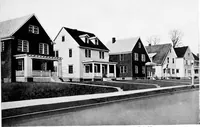
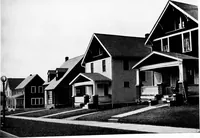
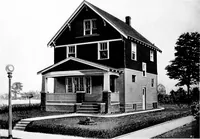
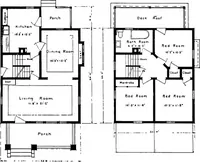
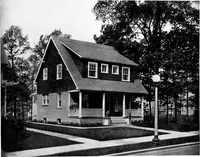
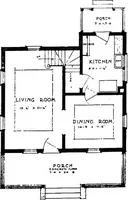
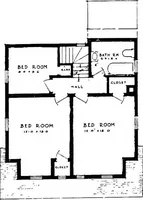
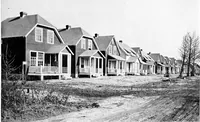
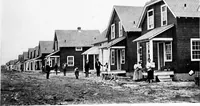
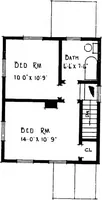
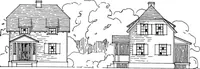
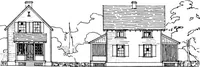
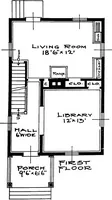
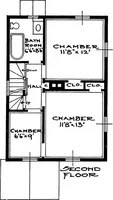
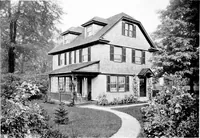
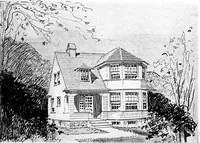
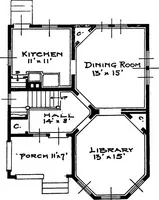
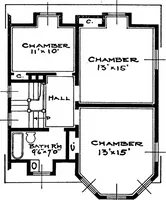
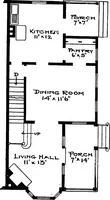
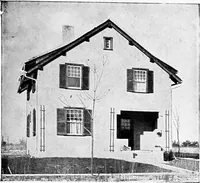
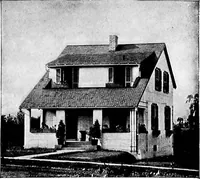
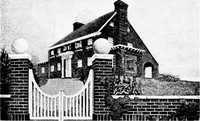
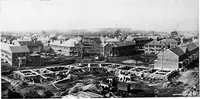
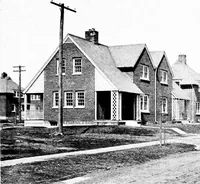
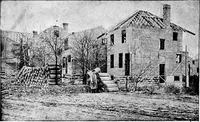
The housing book; containing photographic reproductions, with floor plans of workingmen's homes. One and two family houses of frame, brick, stucco and concrete construction; also four, six and nine family apartments. Showing single houses, groups and developments that have been built in various parts of the United States
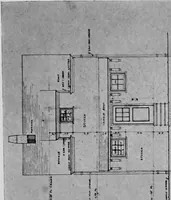
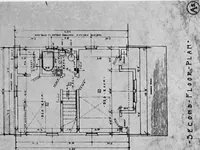
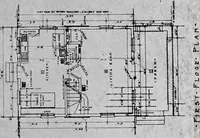
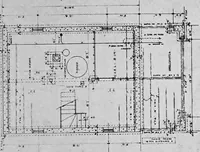
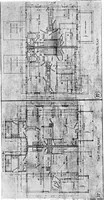
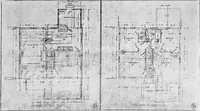
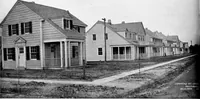
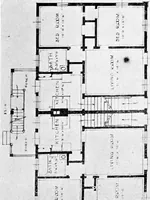
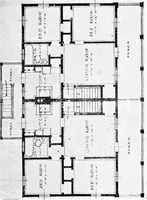
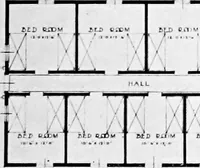
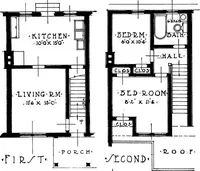
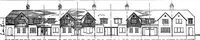
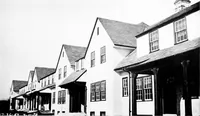
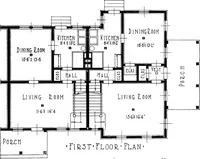
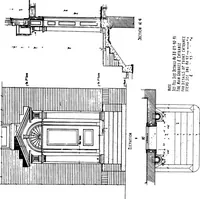
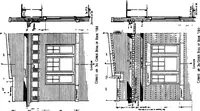
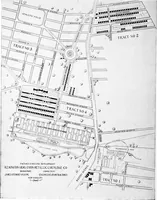
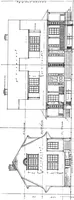
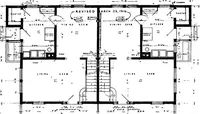
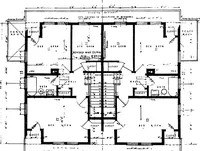
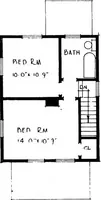
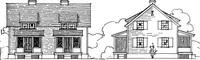
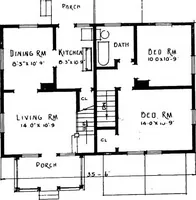
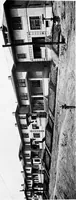
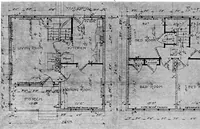
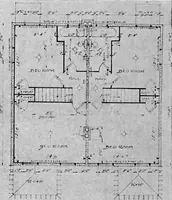
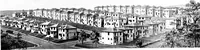
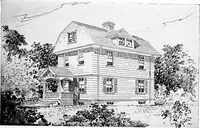
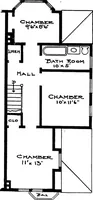
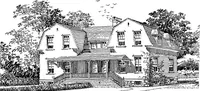
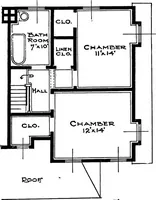
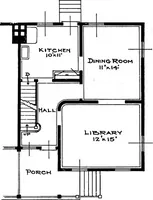
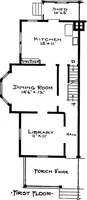
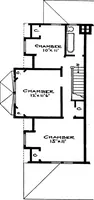
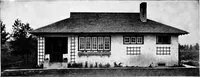
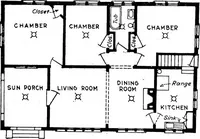
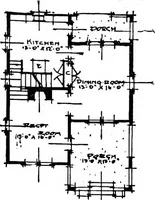
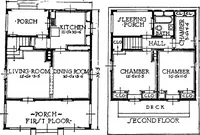
A 1919 trade compilation by William Phillips Comstock, published in New York, collecting photographs and floor plans of workingmen's housing built across the United States for builders, architects, and industrial housing committees. The plates are halftone photographs of frame, brick, stucco, and concrete houses paired with line-drawn floor plans full of hatched walls, room labels, dimension strings, and stair runs that can be lifted as diagrammatic pattern, texture, or map-like ornament.