The housing book; containing photographic reproductions, with floor plans of workingmen's homes. One and two family houses of frame, brick, stucco and concrete construction; also four, six and nine family apartments. Showing single houses, groups and developments that have been built in various parts of the United States (1919)
Comstock, William Phillips, comp · New York, The William T. Comstock Co · leaf 116
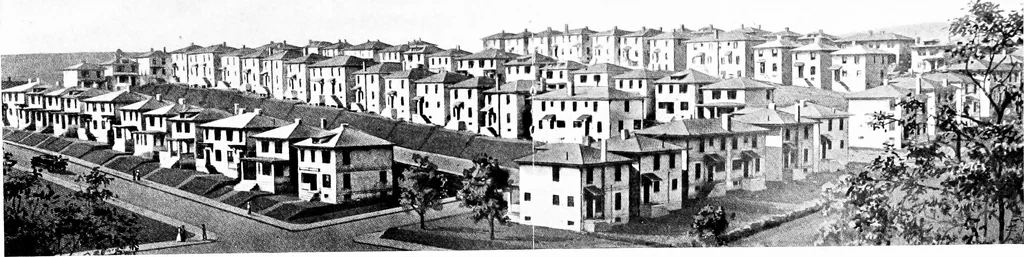
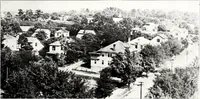
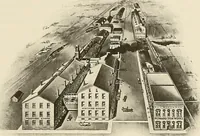
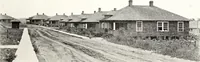
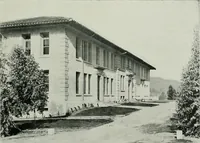
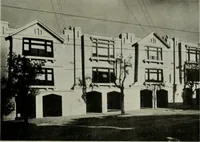
illshow a street front of housesof both the single- anddouble-house type. Thefloor plans on Plate 72 (topof page) apply to the houseat the right of this illus-tration which is of the one-family six-room type. Theplans on the lower half ofsame plate are of a uniformtype from which a number ofthe… … u >,h;p c« p O w WHW oZou o oin << O !z;oo H <w s o1-1 M > Q O ►J< W wo 113 Designs for Single and DoubleHouses of Moderate Cost C. E. Schermerhorn Architect THE following plates contain designs for six houses of moder-ate cost and though not belonging to any development or…
Working class · Architecture, Domestic
Internet Archive · Cornell University Library · Public Domain Mark 1.0. Free to use for anything.