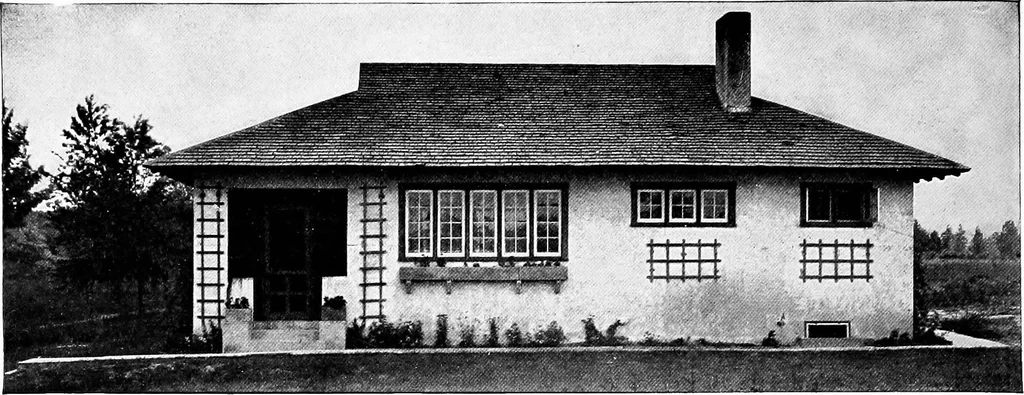
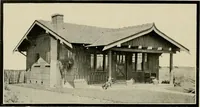
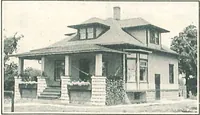
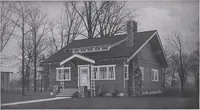
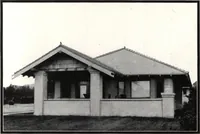
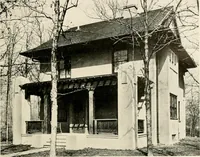
The housing book; containing photographic reproductions, with floor plans of workingmen's homes. One and two family houses of frame, brick, stucco and concrete construction; also four, six and nine family apartments. Showing single houses, groups and developments that have been built in various parts of the United States (1919)
Comstock, William Phillips, comp · New York, The William T. Comstock Co · leaf 125
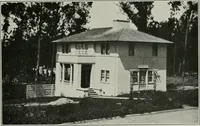
ves relieffrom flatness yet does not suggest orn«,ment. The main roof slopesin its natural line below the eaves, roofing the porch, and allows anarrow deck on the second floor level. The interior walls are of whitefinish and the woodwork stained gray green. The floor plans showthat there was a… … Plate 80. A SMALL CONCRETE HOUSE OF SIX ROOMS AND BATH, BUILT ATVIRGINIA HIGHLANDS, VA.
Working class · Architecture, Domestic
Internet Archive · Cornell University Library · Public Domain Mark 1.0. Free to use for anything.