The housing book; containing photographic reproductions, with floor plans of workingmen's homes. One and two family houses of frame, brick, stucco and concrete construction; also four, six and nine family apartments. Showing single houses, groups and developments that have been built in various parts of the United States (1919)
Comstock, William Phillips, comp · New York, The William T. Comstock Co · leaf 133
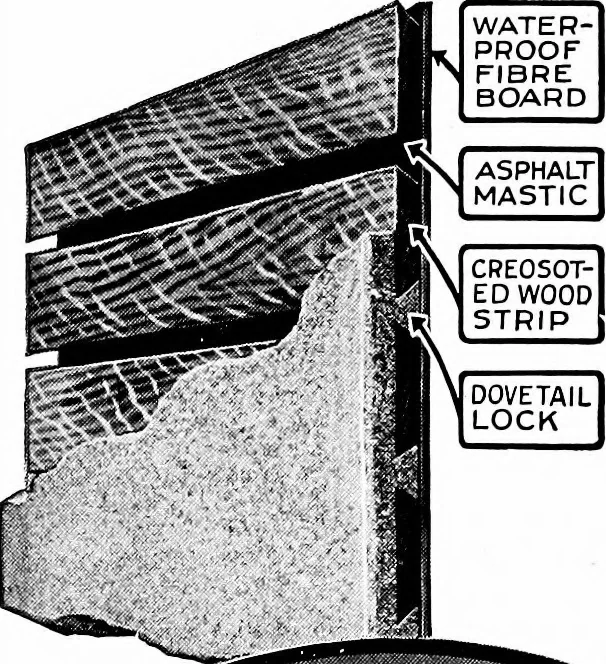
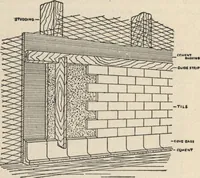
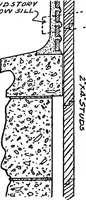
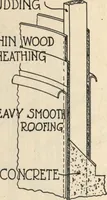
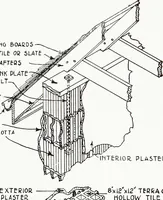
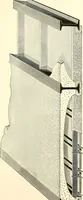
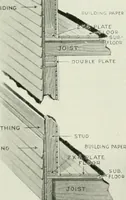
locked so it cannot crackor crumble and the Sheathing makes a moresolid and more wind-tight wall than Ys inchwood sheathing—at a saving of 30 percent. The Workman, the Architect, the Builderand the Manufacturer all profit by the useof these products. They make a homewarmer and more dependable, yet… … LOCKS THE PLASTER SRIcamASTER Bishopric Board was used In con-nection with the housing de-velopment at Belolt, Wisconsin. Write for the full details The BishopricManufacturing Co. 947 Este Ave. CINCINNATI, O. 130
Working class · Architecture, Domestic
Internet Archive · Cornell University Library · Public Domain Mark 1.0. Free to use for anything.