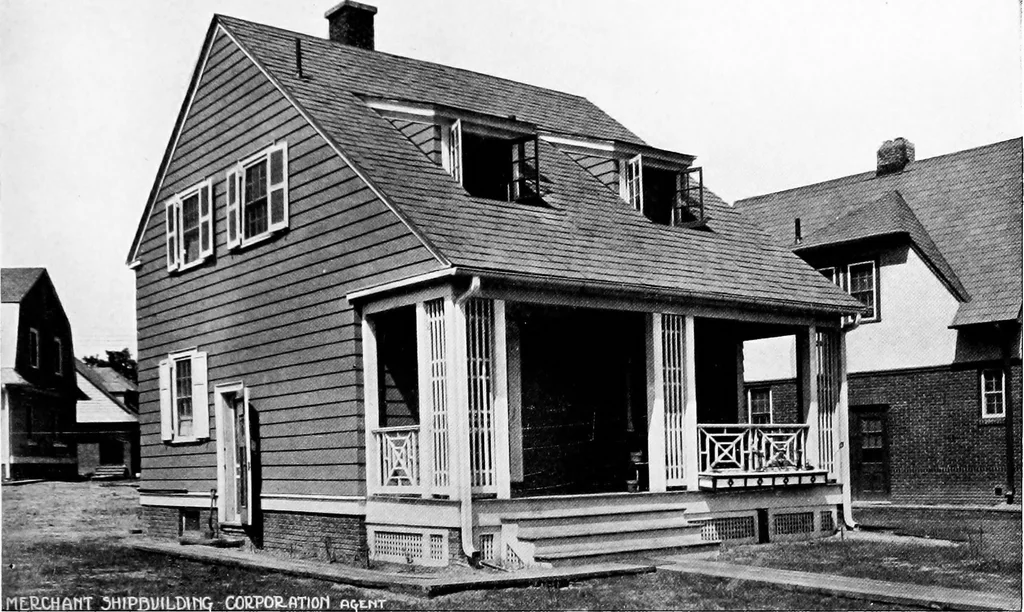
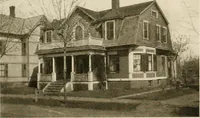
The housing book; containing photographic reproductions, with floor plans of workingmen's homes. One and two family houses of frame, brick, stucco and concrete construction; also four, six and nine family apartments. Showing single houses, groups and developments that have been built in various parts of the United States (1919)
Comstock, William Phillips, comp · New York, The William T. Comstock Co · leaf 54
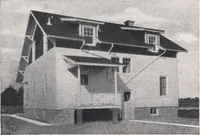
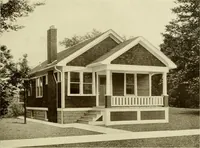
ower baths and lavatories. This floor also holds the messroomand a large kitchen. The second floor shows the same plan in regardto bedrooms and toilet rooms, but over the messroom the space hasbeen used for a recreation room partly and the remaining space turnedinto store closets. Plate 37 closes… … iLRCHAtiT aHiPBUiLwrn-coBimffnori o&wS^!*»*r*^- Plate 21. A ONE FAMILY HOUSE, BRISTOL, PA. Carroll H. Pratt, Architect.
Working class · Architecture, Domestic
Internet Archive · Cornell University Library · Public Domain Mark 1.0. Free to use for anything.