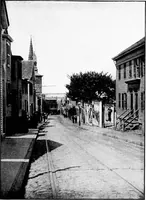
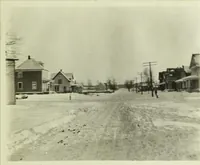
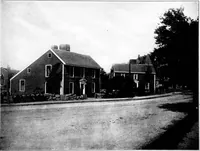
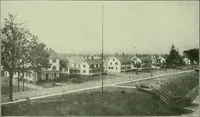
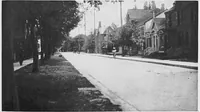
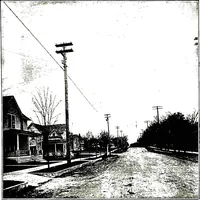
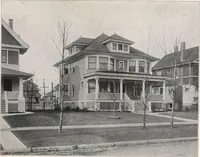
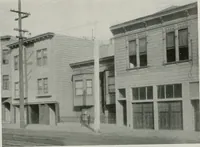
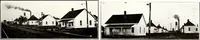
The housing book; containing photographic reproductions, with floor plans of workingmen's homes. One and two family houses of frame, brick, stucco and concrete construction; also four, six and nine family apartments. Showing single houses, groups and developments that have been built in various parts of the United States (1919)
Comstock, William Phillips, comp · New York, The William T. Comstock Co · leaf 67
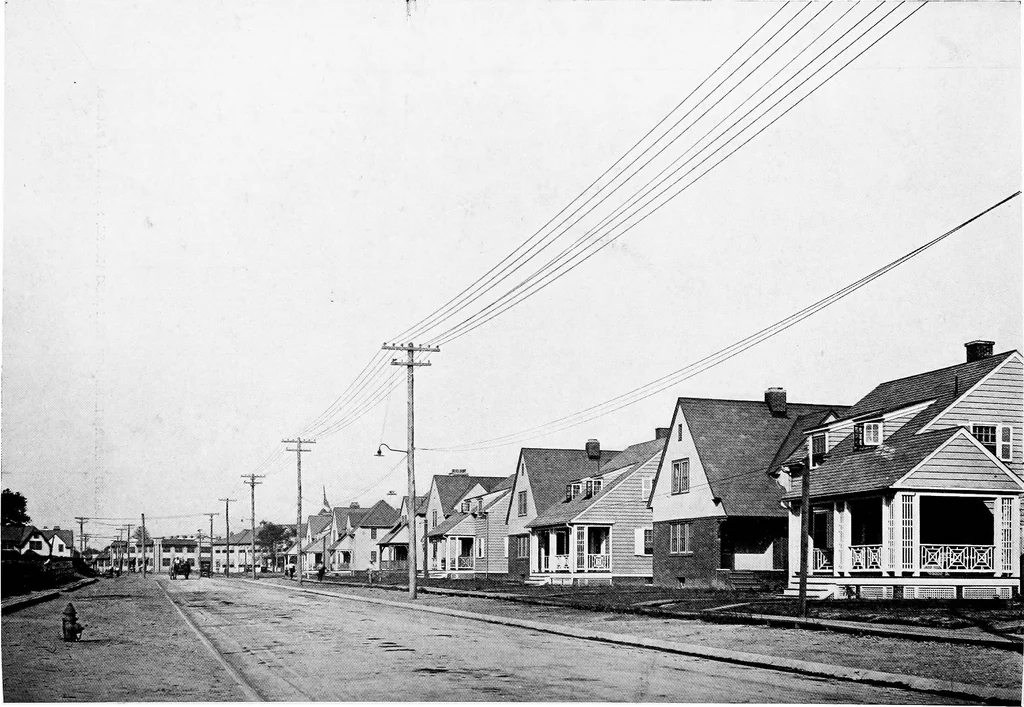
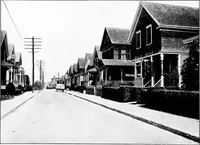
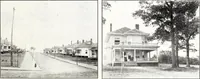
... .u^^ cw Dp C.I . ^ / 11:: T El.il ■•..r L J _ - J F t P/1T H 1 a. L> J JI A r-j Plate 36. \ tto o! 1. rir .-.T. * ~~ -^ ^~~ ~^ U— >ii_J 1_ 1 —1-1 ■ i, FIRST AND SECOND FLOOR PLANS FOR BOARDING HOUSE, SHOWN ON PAGE 61. 63 … <J„ i 0 (■fH H 0< 64 Overlook Colony, Claymont, Del. H. Errol Coffin Architect THE inception and growth of this housing project is one of theexamples where the shortage of houses for industrial workers,caused by the sudden expansion of manufacturing activitiesin war times, was met by the…
Working class · Architecture, Domestic
Internet Archive · Cornell University Library · Public Domain Mark 1.0. Free to use for anything.