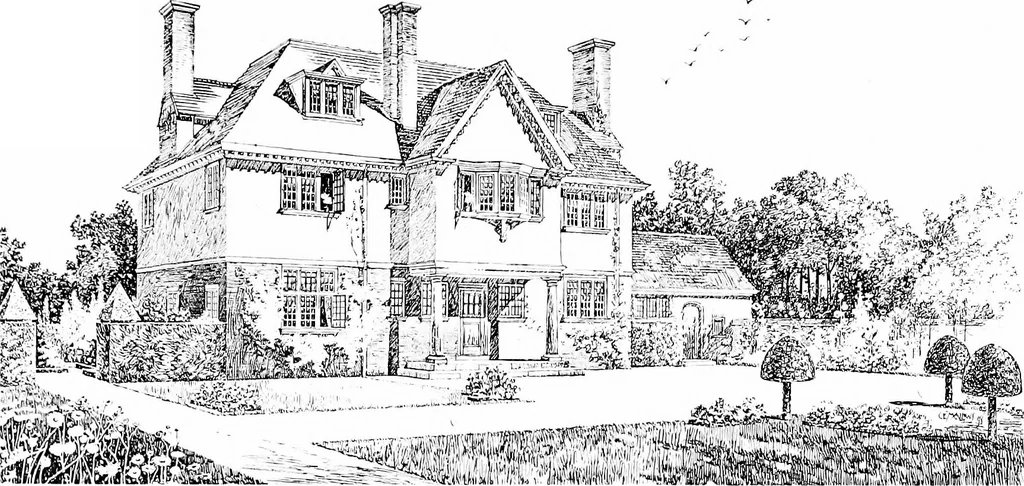
Country cottages and week-end homes, by J. H. Elder-Duncan ... with numerous illustrations and plans of cottages by well-known architects (1912)
Elder-Duncan, J. H. (John Hudson), b. 1877 · London, New York, Cassell and Co., Ltd. · leaf 180
GROUND FLOOR PLAN. FIRST FLOOR PLAN, COTTAGE AT COOMBE, SURREY. fi. Jessoi) Hardiiiick, Architect. Built of red brick, with red tile roof. A feature of the house is the liig verandah. Cost on applicationto the Architect. See page 141. 170
Architecture, Domestic · Country homes
Internet Archive · Cornell University Library · Public Domain Mark 1.0. Free to use for anything.