Country cottages and week-end homes, by J. H. Elder-Duncan ... with numerous illustrations and plans of cottages by well-known architects (1912)
Elder-Duncan, J. H. (John Hudson), b. 1877 · London, New York, Cassell and Co., Ltd. · leaf 181
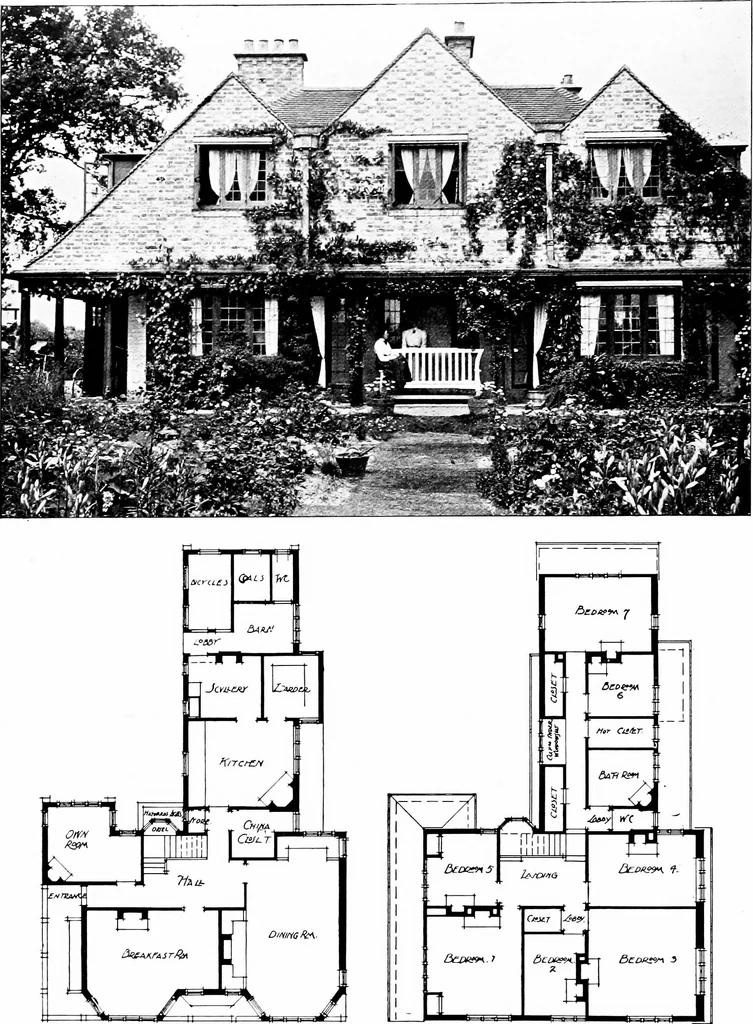
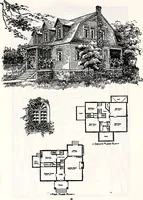
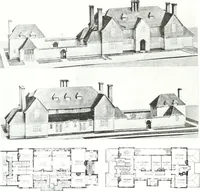
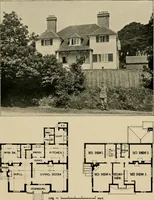
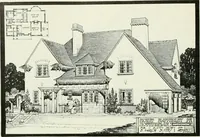
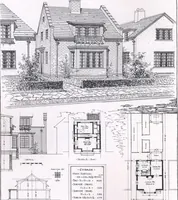
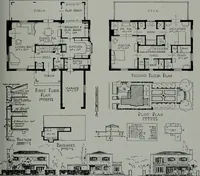
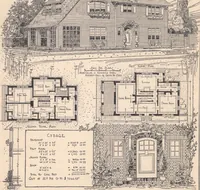
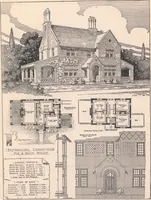
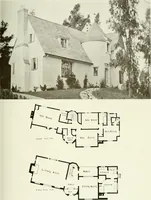
GROUND FLOOR PLAN. FIRST FLOOR PLAN. HOUSE AT LONDON ROAD, NEWARK NOTTS.A. W. BREWILL and BASIL E. BAILY. Anlnhcts. Built of red bricks, the upper portion covered with rough-cast, and the roof covered with red tiles. The principale.xternal feature is a wood moduled cornice. The cost was £ifi^o. See… … GROUND PLAN. BEDROOM PLAN. COTTAGE AT BIDDENHAM. BEDFORDSHIRE. NO. Le. £. MkLLOWS. AnluLect. Built of local mingled hard well-burnt bricks, with local hand-made red tile roof, weathering in time to deeppurple. Exterior woodwork painted green. Cost on application to the Architect. See p. i4r.
Architecture, Domestic · Country homes
Internet Archive · Cornell University Library · Public Domain Mark 1.0. Free to use for anything.