W.F. Barlow, Jr. (Brockton, Mass.) · The Company · leaf 61
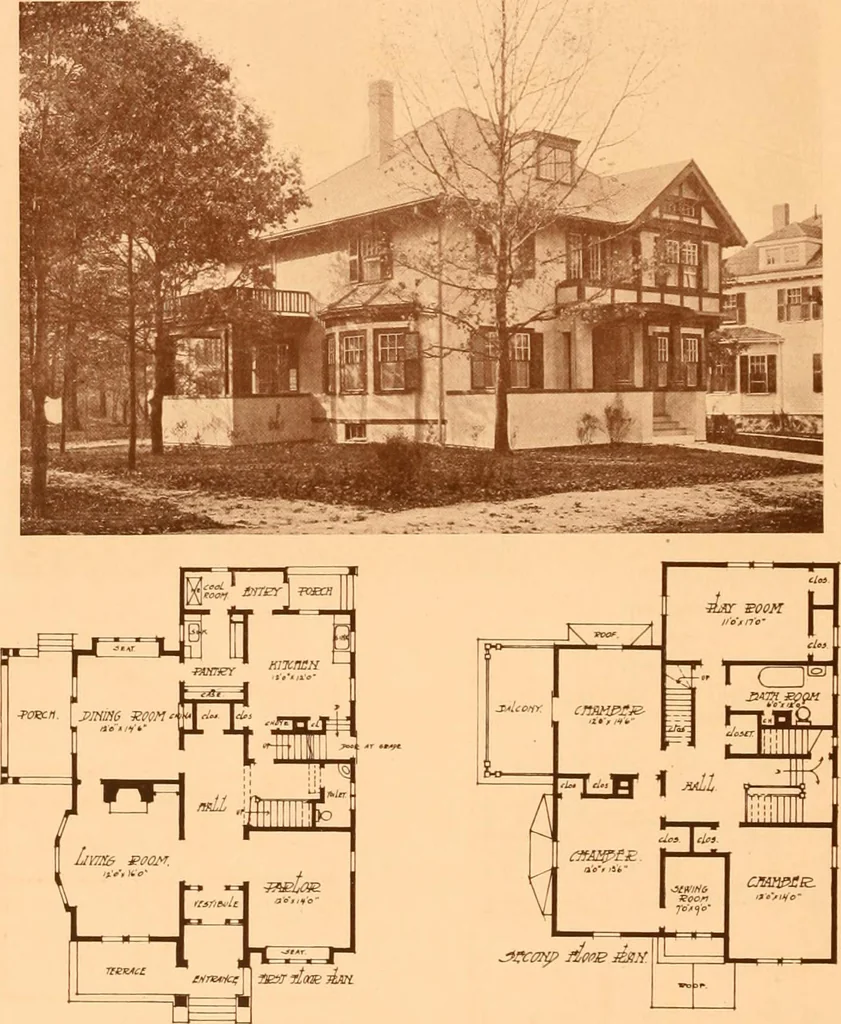
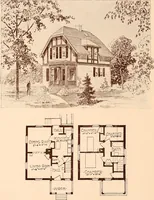
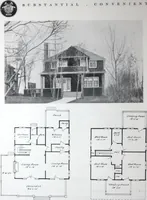
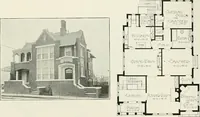
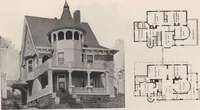
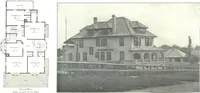
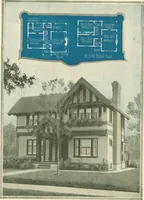
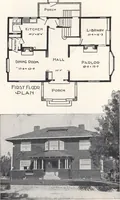
apartment house.Owner to occupy first floor. Six roomsfor each apartment, with storage roomin the attic. Clapboarded walls tothird story windows. Cement stucco,top story. Asbestos shingle roof. Sep-arate steam heater for each apartment.Down-stairs apartment has privatefrontand rear entrance. Cost,… … No. 353 A real home of cement stucco. The colonial idea has been carried outwith the plans, with some English treatment on the exterior. Side piazzacan he screened or glazed, and used for breakfast porch or sun room. Largeclosets, down-stairs toilets, separate room for refrigerator, clothes chute…
Architecture, Domestic -- Designs and plans
Internet Archive · Winterthur Library · Public Domain Mark 1.0. Free to use for anything.