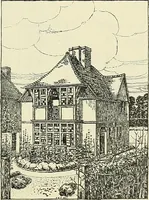
Country cottages and week-end homes, by J. H. Elder-Duncan ... with numerous illustrations and plans of cottages by well-known architects (1912)
Elder-Duncan, J. H. (John Hudson), b. 1877 · London, New York, Cassell and Co., Ltd. · leaf 68
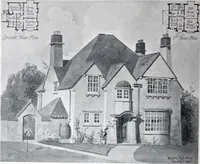
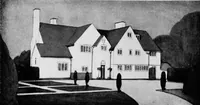
nd floor, level withthe highest point of the site, while the kitchen, scullery, and servantsbedroom are placed under in a basement floor, which is practicallyall above ground, at the lowest part of the site, and for which verylittle excavation was needed. The materials used in construction arered,… … <o - > OC „ S 1) < OSS-a-2 S S ° S &= ^ f^ - 2 13 ^^ -^ % ^ ^ •^ C rf S ^ ir;r ^ 5^ o ^K S «> ^§ ^^ > , TO 03 ■7j O y-7 G -^ O ^ o b V- ^o TJ aj i-, ■-_2 qj -..to a; OJ :^ oo u - c £ -^ H art ^ ceo 0) a OJ u nJ 3 °^ rt g■^ § .? : OJ
Architecture, Domestic · Country homes
Internet Archive · Cornell University Library · Public Domain Mark 1.0. Free to use for anything.