Scott, M. H. Baillie (Mackay Hugh Baillie), 1865-1945 · London, G. Newnes, limited · leaf 330
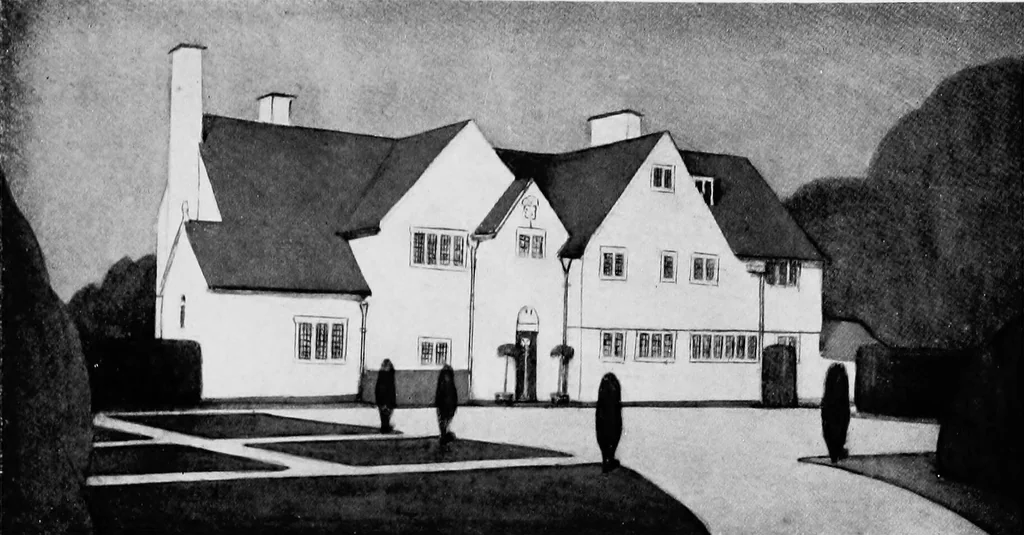
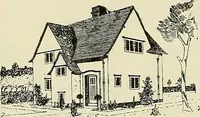
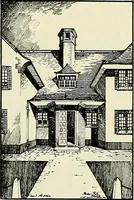
FIRST FLOOR PLAN 227 ■. ■^ ST. MARYS THIS is a somewhat special type of plan in which there are less than thenormal number of bedrooms and a drawing-room on the upper flo_or.The staircase, as the approach to the drawing-room, is therefore somewhatwider than usual and is supplemented by a back stair… … THE ENTRANCE FRONT