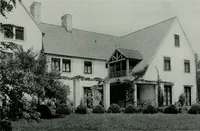
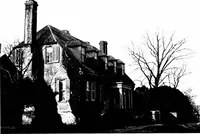
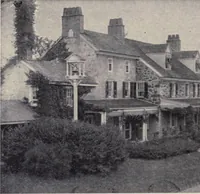
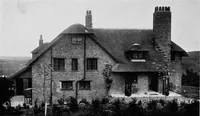
Country cottages and week-end homes, by J. H. Elder-Duncan ... with numerous illustrations and plans of cottages by well-known architects (1912)
Elder-Duncan, J. H. (John Hudson), b. 1877 · London, New York, Cassell and Co., Ltd. · leaf 81
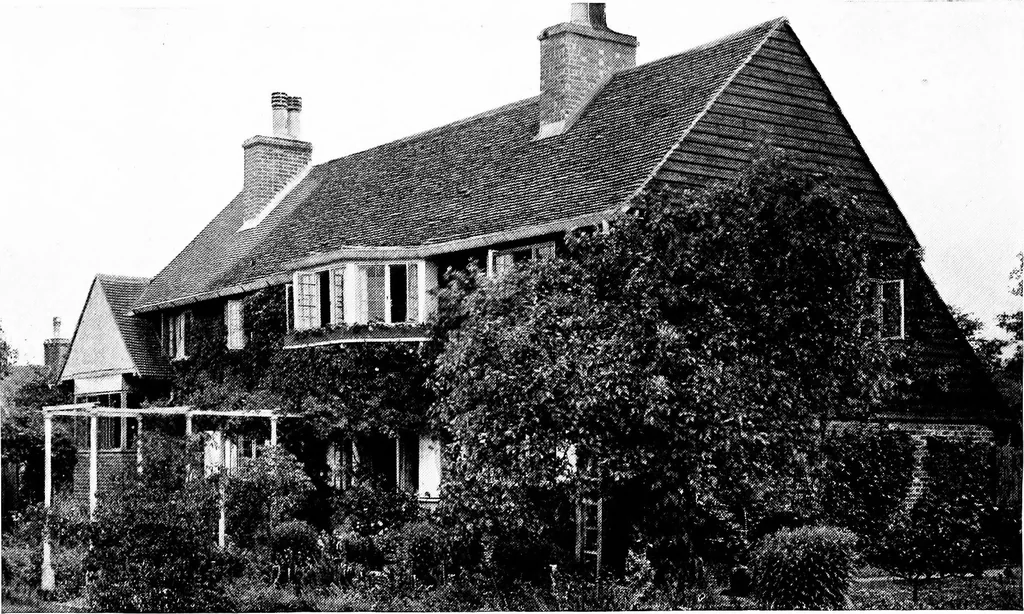
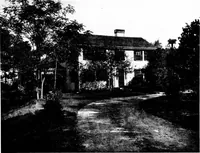
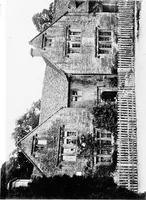
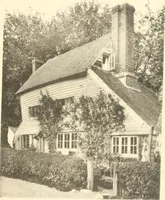
GROUND FLOOR PLAN. UPPER GROUND FLOOR, THE PADDOCK, RUSKINGTON, LINCOLNSHIRE, AS ALTERED. A. W. BREWILL and BASIL E. BAILY, Architects. The additions to an old cottage consist of new drawing room, two bedrooms, linen cupboard and surgery, rough-casting upper portion and converting remainder. The… … From a photogiaiiii by Irtiimj.
Architecture, Domestic · Country homes
Internet Archive · Cornell University Library · Public Domain Mark 1.0. Free to use for anything.