Old cottages, farm-houses, and other stone buildings in the Cotswold district; examples of minor domestic architecture in Gloucestershire, Oxfordshire, Northants, Worcestershire, &c. (1905)
Dawber, E. Guy (Edward Guy), 1861-, Davie, W. Galsworthy. illus · London, B. T. Batsford · leaf 61
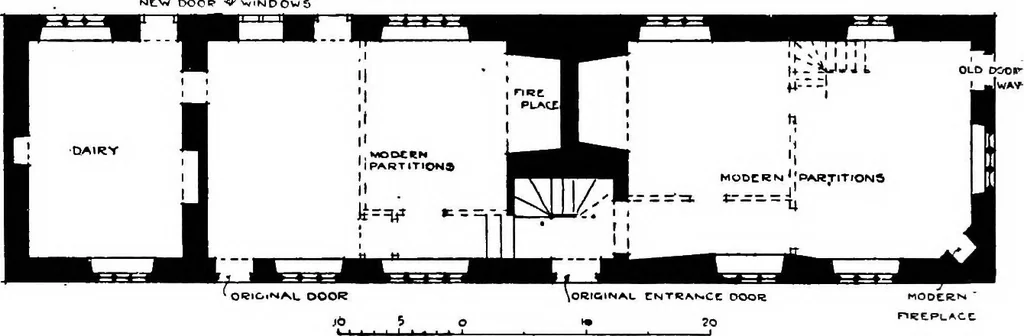
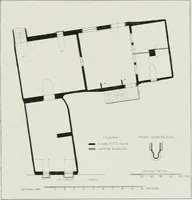
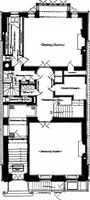
find it consists of one simple parallelogram. The maindoorway, {see Fig. 51), is in the centre, with a room immediatelyright and left of it, and through the latter a smaller one, the backkitchen or brew-house. The original staircase was by the chimney, which contains,two wide fireplaces. As the… … MODCE^ SCA-.E orrtcT FIG. 50. PLAN OF HOUSE AT ASTON SUBEDGE (nOW THE VILLAGE SCHOOl). has been considerably altered by partitions, but the simplicityof the original plan is reflected in the elevation, which shows aroof unbroken from end to end, with the exception of two smallgables over the…
Architecture, Domestic · Stone houses
Internet Archive · Cornell University Library · Public Domain Mark 1.0. Free to use for anything.