The Dutch colonial house; its origin, design, modern plan and construction; (1913)
Embury, Aymar, 1880-1966 · New York, McBride, Nast & Company · leaf 129
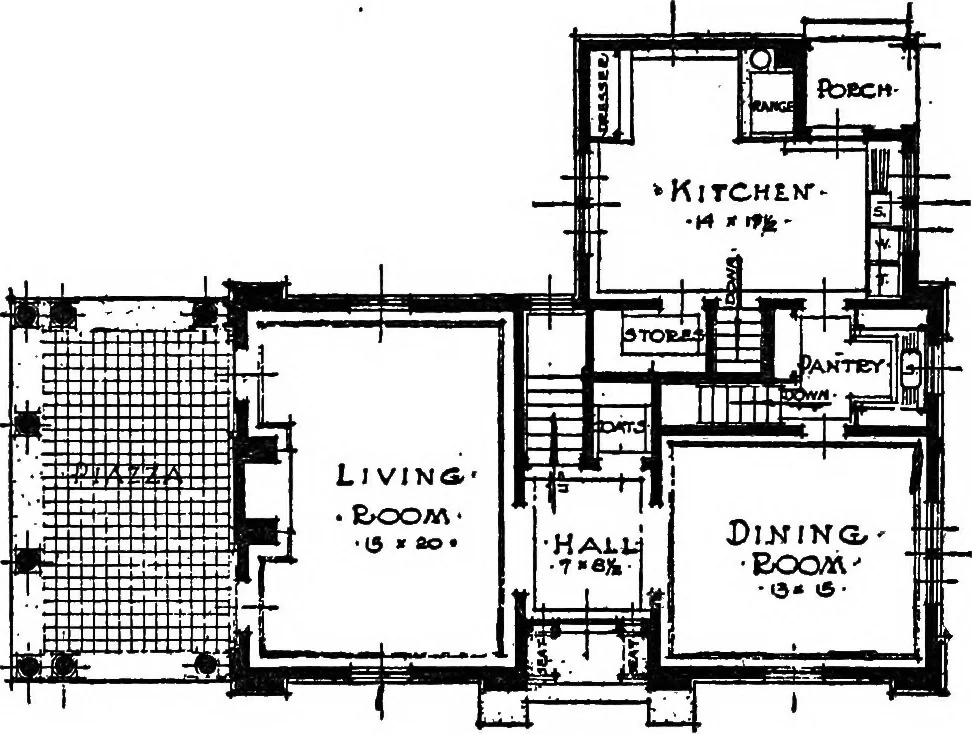
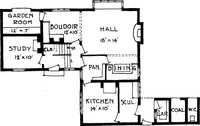
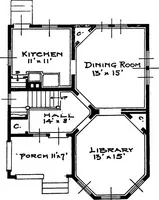
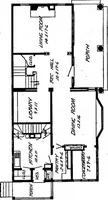
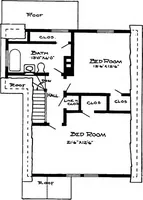
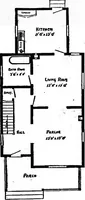
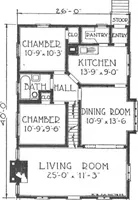
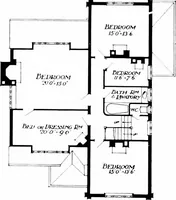
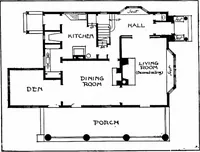
s are occu-pied, is apt to prove a source of considerable annoyance,because people using the bathroom very frequently forgetto unlock the door that they have not used, although they 66 THE DUTCH COLONIAL HOUSE never forget to lock it. There are fair-sized closets for allthe rooms. In this house a… … First floor plan of the Stanley G. Flagg, Jr., cottage,Stowe, Pa. since access to it from the kitchen can be had without theservants passing in view of the occupants of either the liv-ing-room or dining-room. Returning to the first floor fora moment, we find that there is a vista through the ends…
Architecture, Domestic · Architecture, Colonial
Internet Archive · Cornell University Library · Public Domain Mark 1.0. Free to use for anything.