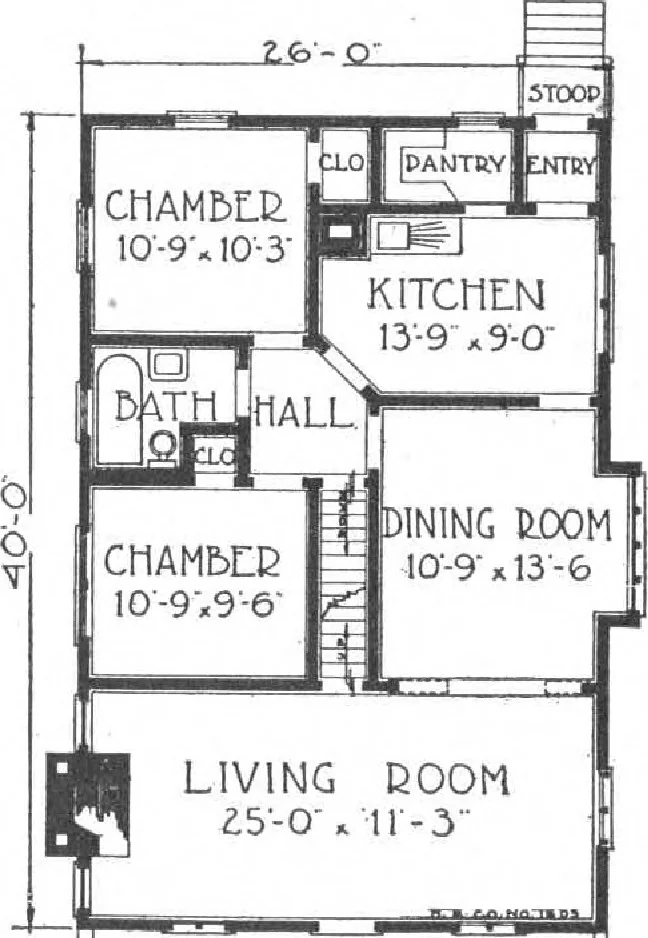
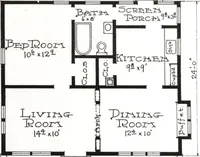
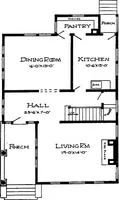
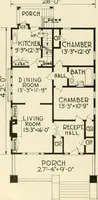
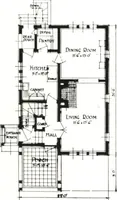
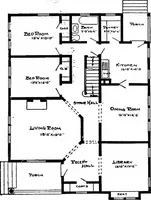
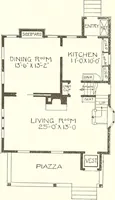
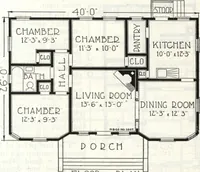
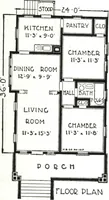
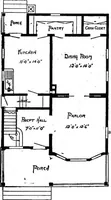
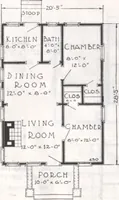
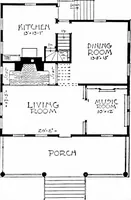
two bedrooms.Each bedroom has a closet. The kitchen is arrangedfor every convenience with entry, pantry and plenty ofroom for everything. The best yet—there is room in the secondfloor for three fine bedrooms, each about 12 feet by 12 feet,and a small bath or toilet. Entrance to second floor isright… … Read our Free Plan Offer, as well as thewonderful good quality and the completeness of thematerial we furnish as described in the first pages ofthis book. P O D.C H t=J: =d FLOOk PLAN HARRIS BROTHERS COMPANY, 35th and Iron Streets, CHICAGO, ILLINOIS Page 19
Architecture, Domestic · Designs and plans, prefab, kit houses
Internet Archive · Building Technology Heritage Library · Public Domain Mark 1.0. Free to use for anything.