Scott, M. H. Baillie (Mackay Hugh Baillie), 1865-1945 · London, G. Newnes, limited · leaf 241
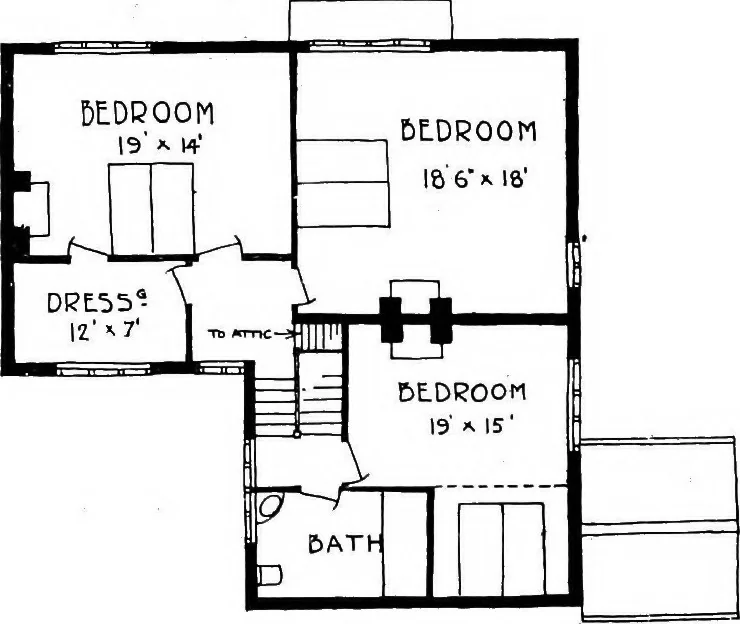
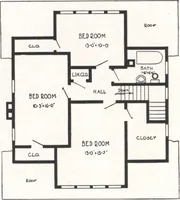
GROUND FLOOR PLAN162 … FIRST FLOOR PLAN THE CLOISTERS THIS house was designed for a site divided from the road on the north bya high wall, the line of which was not parallel with the main axis of the site.The ground plan shows how this difficulty has been met by the formation ofa forecourt of irregular pentagonal shape.…