The Dutch colonial house; its origin, design, modern plan and construction; (1913)
Embury, Aymar, 1880-1966 · New York, McBride, Nast & Company · leaf 136
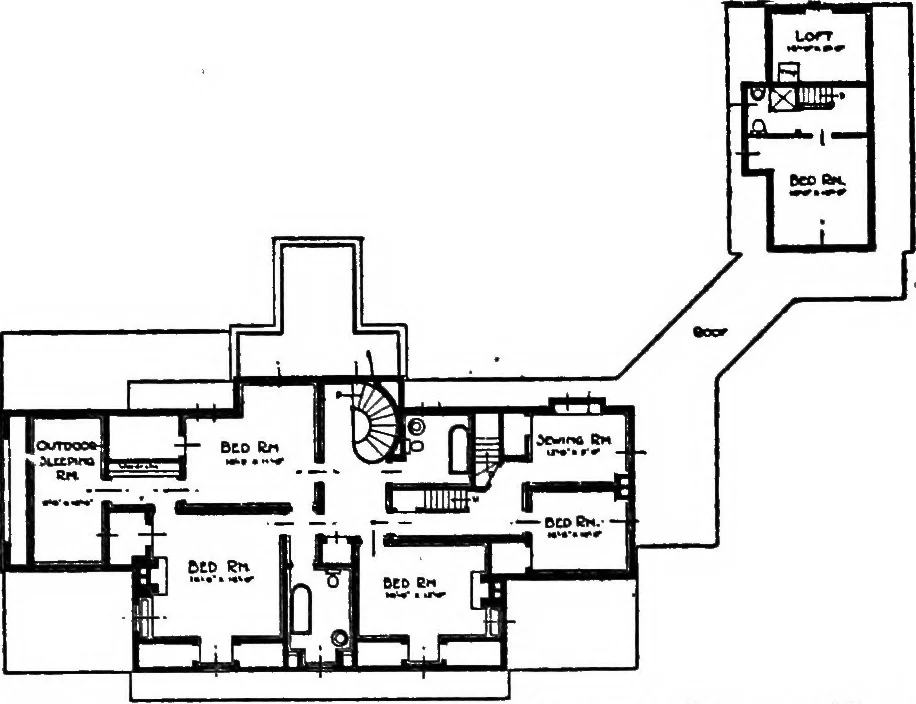
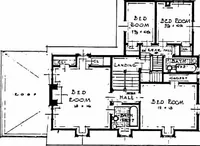
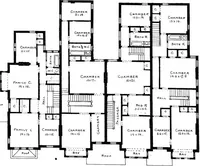
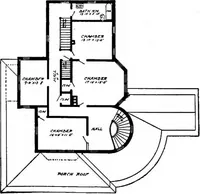
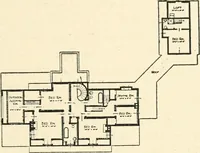
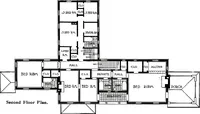
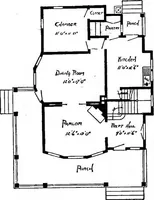
PLAN 71 fast porch is a feature of the plan. The hall runningthrough the house is always a delightful thing to have, es-pecially when, as in this case, the stairs are so placed as notto obstruct the vista. A large downstairs lavatory is soplaced as to be accessible yet secluded, and the cellar… … Taylor St Bonta, architects Second floor plan of the McDaniel house and garagenear Syracuse, N. Y. which are also entered from this secondary hall, have theadvantage mentioned in the Kensington house. One admirable feature which is gradually becoming tobe more usual in American planning is the…
Architecture, Domestic · Architecture, Colonial
Internet Archive · Cornell University Library · Public Domain Mark 1.0. Free to use for anything.