The Dutch colonial house; its origin, design, modern plan and construction; illustrated with photographs of old examples and American adaptations of the style (1913)
Embury, Aymar, 1880- · New York, McBride, Nast & company · leaf 136
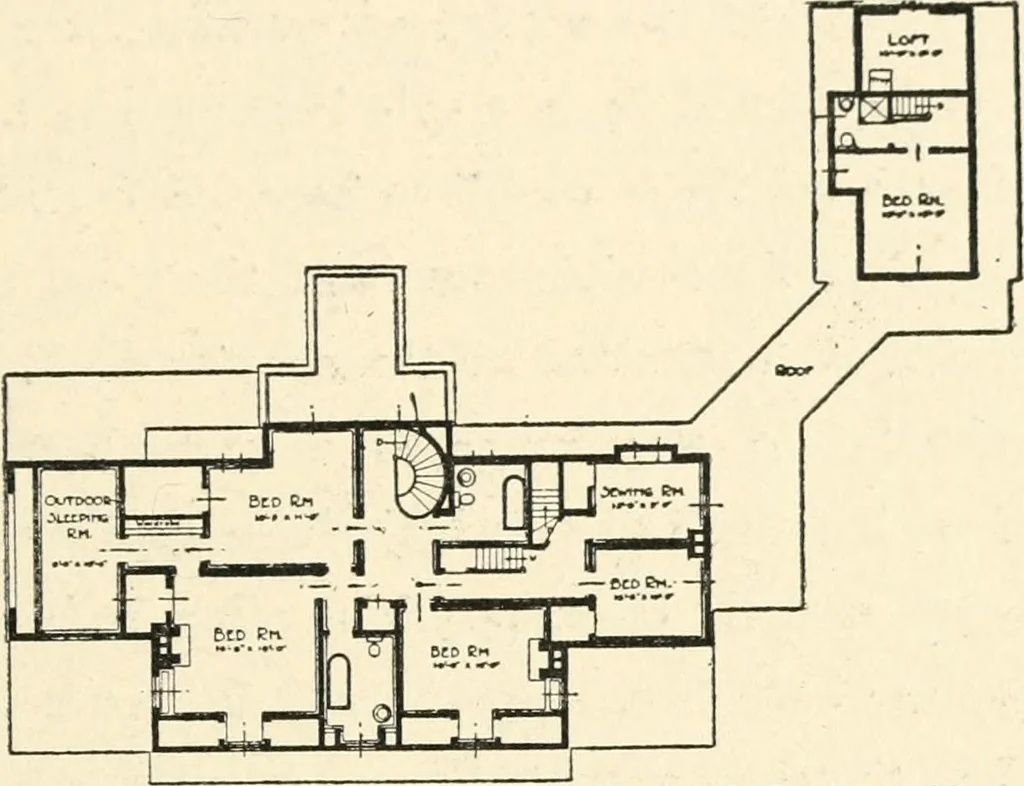
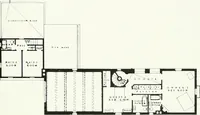
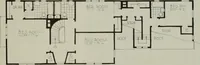
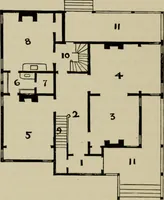
PLAN 71 fast porch is a feature of the plan. The hall runningthrough the house is always a delightful thing to have, es-pecially when, as in this case, the stairs are so placed as notto obstruct the vista. A large downstairs lavatory is soplaced as to be accessible yet secluded, and the cellar… … Taylor & Bonta, architects Second floor plan of the McDaniel house and garagenear Syracuse, N. Y. which are also entered from this secondary hall, have theadvantage mentioned in the Kensington house. One admu-able feature which is gradually becoming tobe more usual in American planning is the…
Architecture, Domestic · Architecture, Colonial
Internet Archive · New York Public Library · Public Domain Mark 1.0. Free to use for anything.