The Dutch colonial house; its origin, design, modern plan and construction; (1913)
Embury, Aymar, 1880-1966 · New York, McBride, Nast & Company · leaf 141
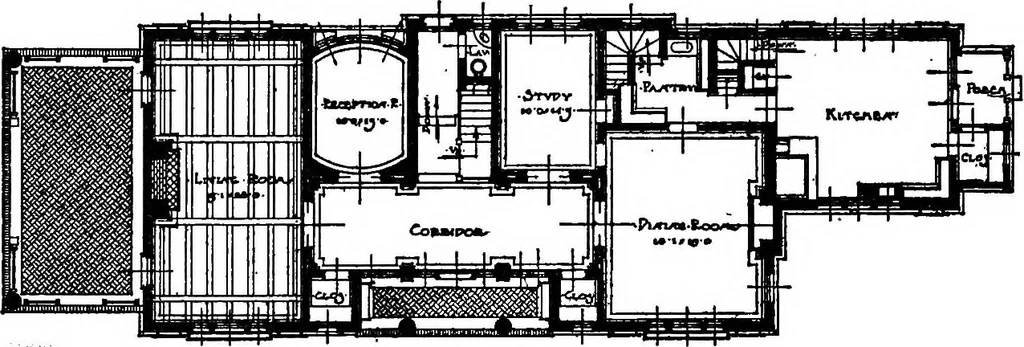
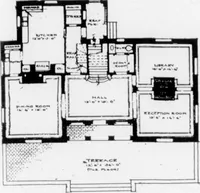
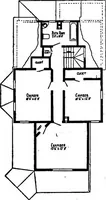
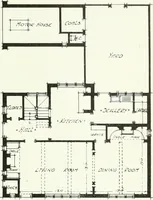
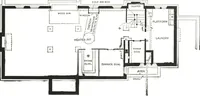
r; the children, especiallywhen young, sleep in their rooms and are in them little ofthe rest of the time; Mothers room is their playroom,no matter how excellent a playroom may be provided for 76 THE DUTCH COLONIAL HOUSE them somewhere else. Guests, except of the permanentvariety, for whom of… … First floor plan of the Henry S. Orr house, Garden City, L. I. any feeling of selfishness. The owners room or suiteshould be as large and comfortable as it can be made, and,no matter what the size of the house, the second floor shouldnot be divided into rooms of nearly equal size except inthose…
Architecture, Domestic · Architecture, Colonial
Internet Archive · Cornell University Library · Public Domain Mark 1.0. Free to use for anything.