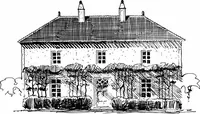
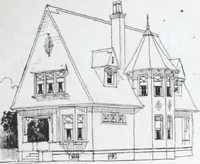
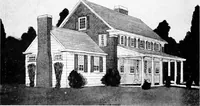
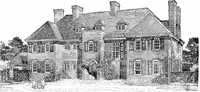
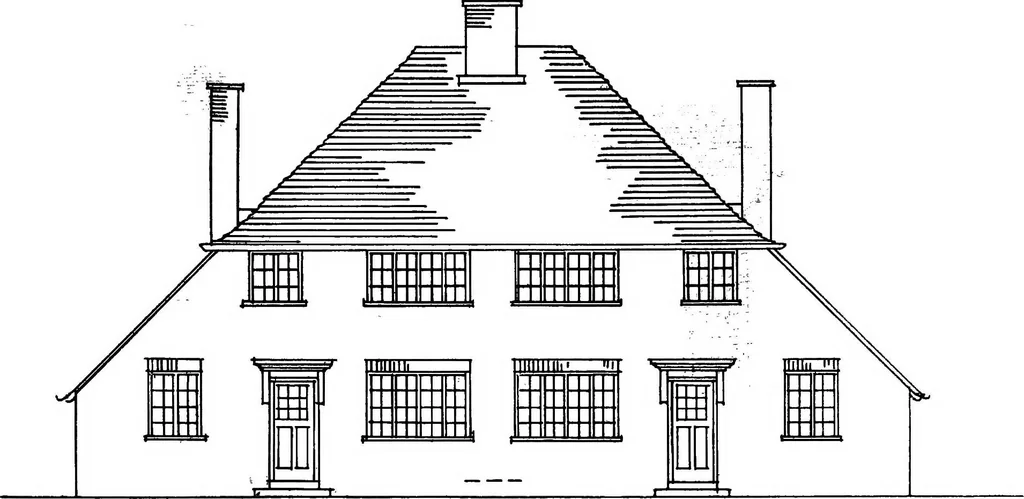
Type plans and elevations of houses designed by the Ministry of Health in connection with state-aided housing schemes (1920)
Great Britain. Ministry of Health · London, H. M. Stationery Off. [printed by Eyre and Spottiswoode, Ltd.] · leaf 35
Ground Moor Plan. First Floor Plan. to r, I I I I I I. .: iO .40 Scale of Feet. Class B. PAIR, Southerly Aspect. Ministry of Health, Plan No. 107. PLATE 22. .,J-. -Tift. … CUBIC CONTENT OF OWE HOU5E.11645 FEET, ±.
Housing · Working class · Architecture, Domestic
Internet Archive · Cornell University Library · Public Domain Mark 1.0. Free to use for anything.
![An illustration from Current architecture: published in connection with a joint exibition [sic] held in Boston November 1916 (1916)](https://img.insideoutlibrary.com/img/200/ia-currentarchitect1916bost-38-50.webp)