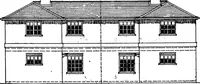
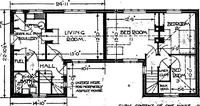
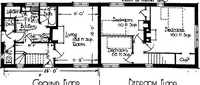
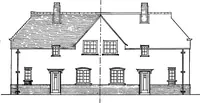
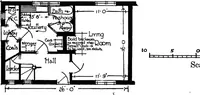
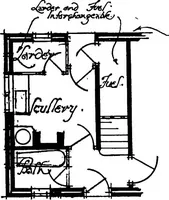
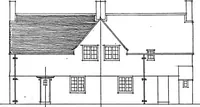
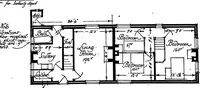
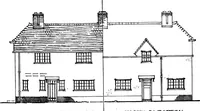
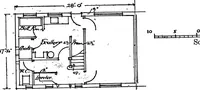
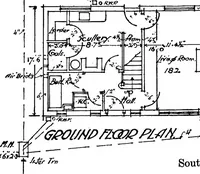
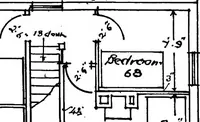
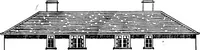
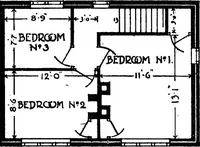
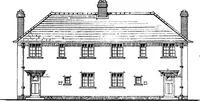
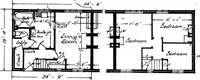
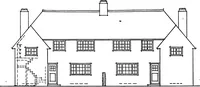
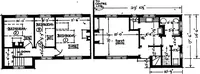
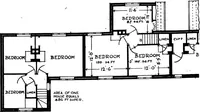
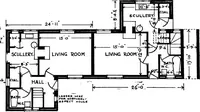
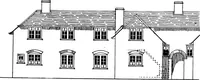
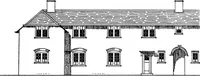
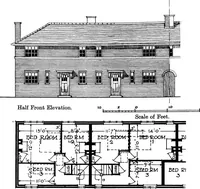
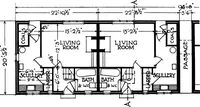
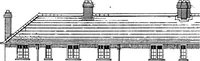
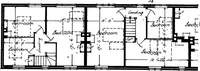
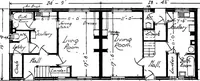
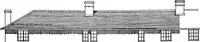
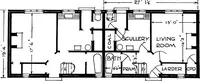
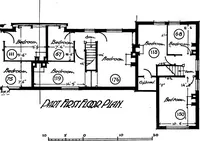
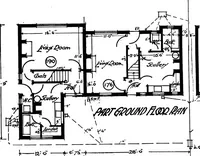
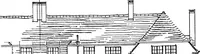
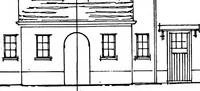
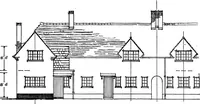
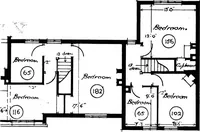
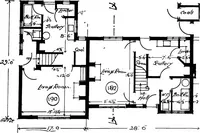
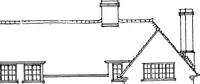
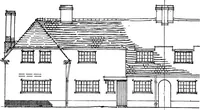
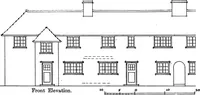
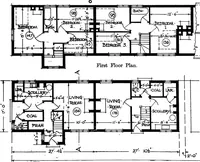
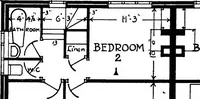
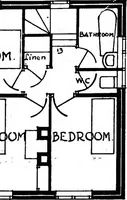
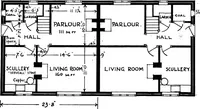
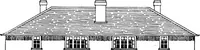
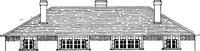
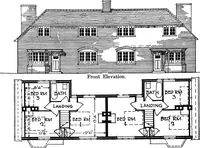
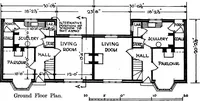
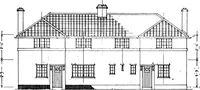
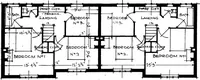
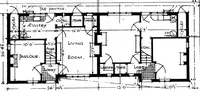
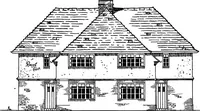
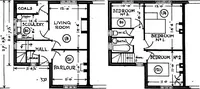
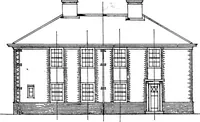
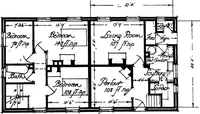
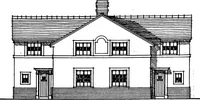
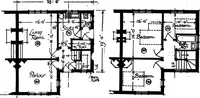
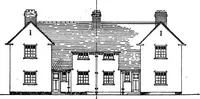
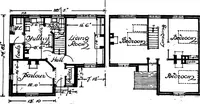
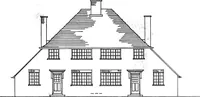
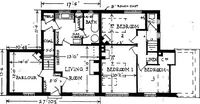
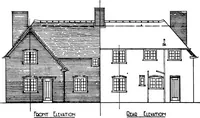
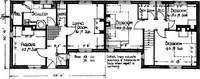
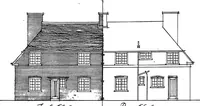
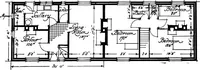
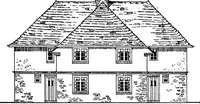
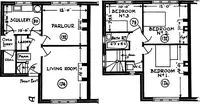
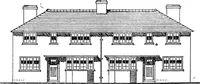
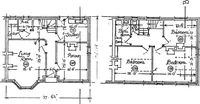
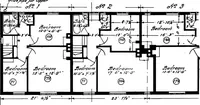
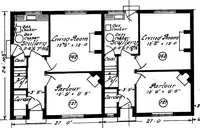
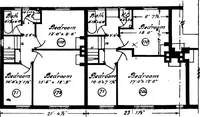
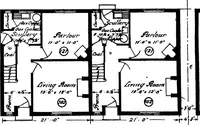
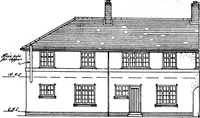
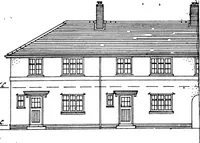
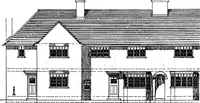
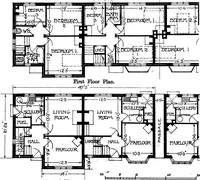
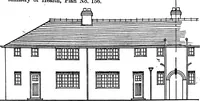
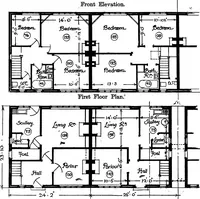
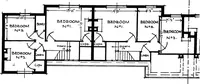
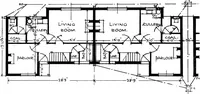
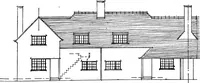
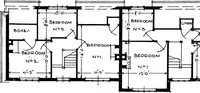
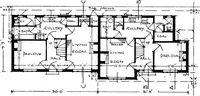
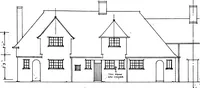
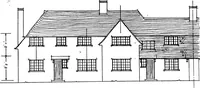
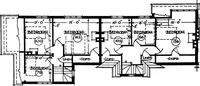
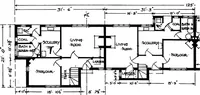
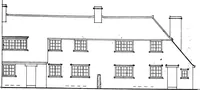
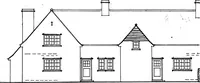
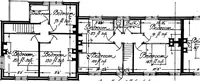
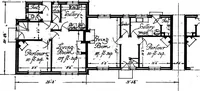
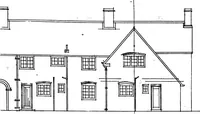
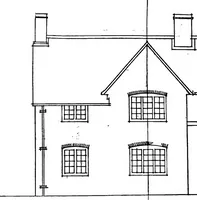
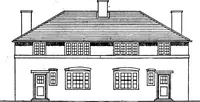
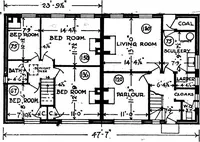
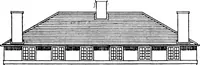
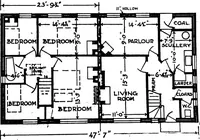
Type plans and elevations of houses designed by the Ministry of Health in connection with state-aided housing schemes
A British government pattern book of 1920, issued by the Ministry of Health through HM Stationery Office to guide local authorities building state-aided workers' housing after the First World War. The plates are measured floor plans and elevations in fine black line, with room labels, dimension chains, stair treads, fireplaces and hatched walls usable as grid-based diagram texture.