Adams, Henry · London, New York [etc.] Longmans, Green, and Co. · leaf 132
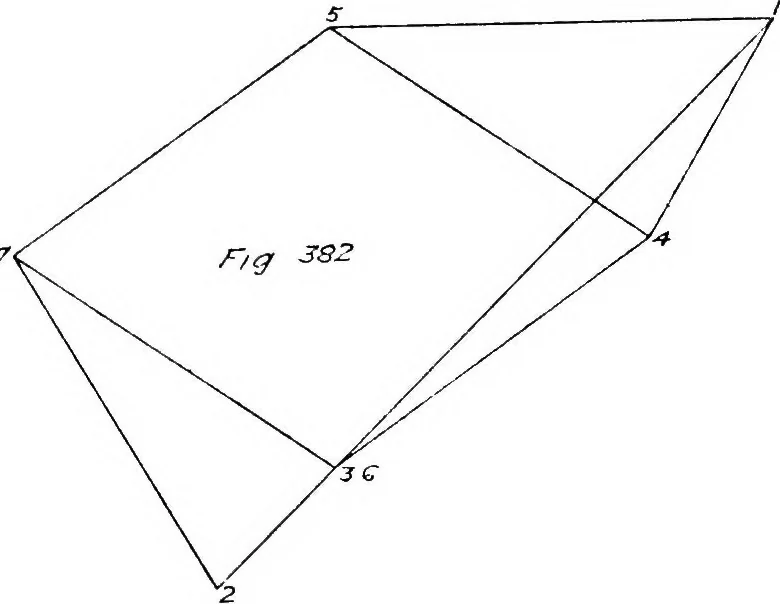
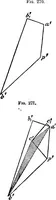
be as Fig. 379 and the stress diagram as Fig. 380, with all the stressesand reactions doubled. The calculations of the bending moments on the joints had betterbe left for consideration with the next example. A convenient form of roof truss for factories, involving some specialconsiderations of… … consists of a rolled-joist tie forming floor girder, and double channeliron rafters with gusset plates at the angles. To obtain a stress diagramadditional members must be assumed temporarily as in the framediagram. Fig. 384, for which Fig. 385 is the corresponding stressdiagram, but this diagram…
Building · Structural analysis (Engineering)
Internet Archive · Cornell University Library · Public Domain Mark 1.0. Free to use for anything.