Adams, Henry · London, New York [etc.] Longmans, Green, and Co. · leaf 137
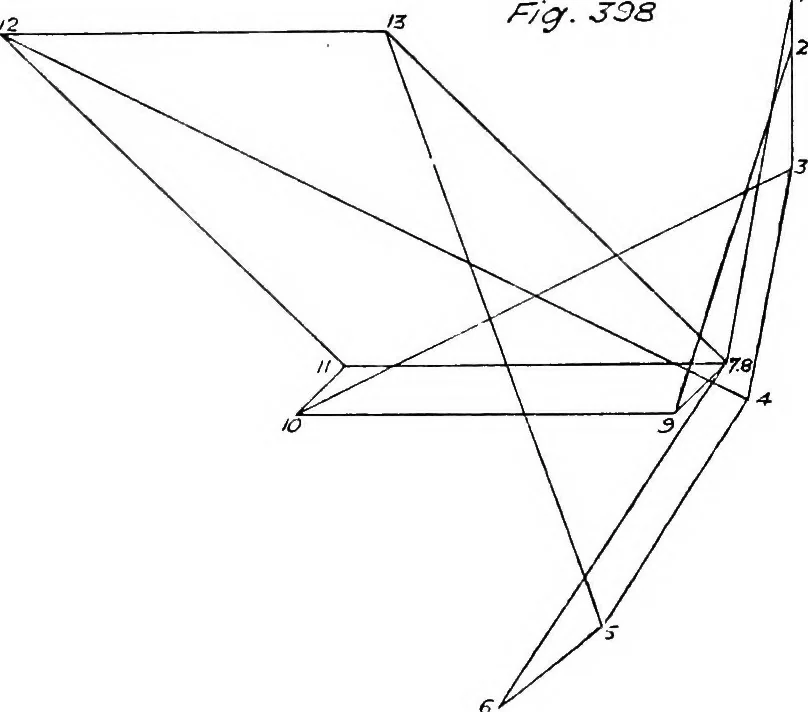
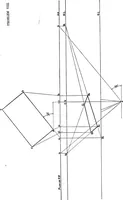
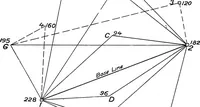
horizontal forces, and increasing the bending moments on the joints.Fig. 397 will give the frame diagram for this case, and Fig. 398 thestress diagram, which can be drawn direct. … EXEECISES ON LECTUEE XVII Q. 61. Draw the stress diagram for the truss shown in Pig. 399. Span 25 feet,trusses 7 ft. 6 in. centres, structural load 21 lbs. per ft. sup., and horizontal windpressure 42 lbs. per ft. sup. For answer, see Pigs. 400 to 403. (The frame diagram with loading will be as in…
Building · Structural analysis (Engineering)
Internet Archive · Cornell University Library · Public Domain Mark 1.0. Free to use for anything.