Adams, Henry · London, New York [etc.] Longmans, Green, and Co. · leaf 204
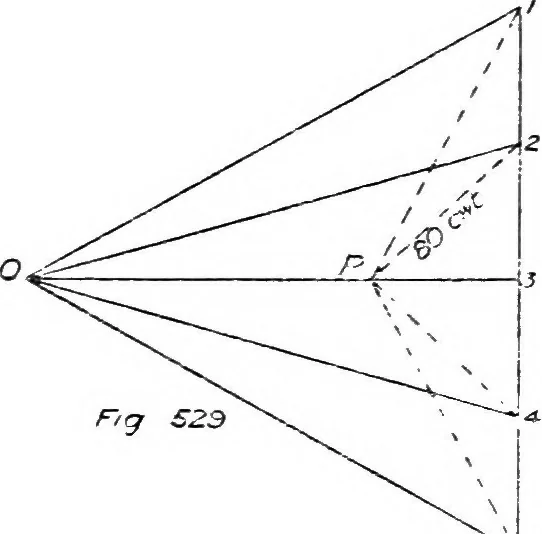
to be 10 ft. centres and the load to be J owt. per ft. super on the roof,draw the curve of thrust to pass through centre of rib at crown and abutments, andcalculate the stresses on the rib. Answer. Draw the frame diagram. Pig. 528, and the load from each purlin wiU be - - - - = 55 cwt. as shown.… … ^5 vectors construct the curve of thrust AbcdeB. This curve does not pass throughpoint D, another pole P must therefore be selected so that the distance P3 = 03X§J. Then, as before, draw vectors and complete the curve of thrust passing throughthe points ADB. The maximum stress will then be across…
Building · Structural analysis (Engineering)
Internet Archive · Cornell University Library · Public Domain Mark 1.0. Free to use for anything.