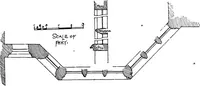
Radford's portfolio of details of building construction; a remarkable and unique collection of full-page plates, accurately drawn and reproduced to exact scale. Complete details for every style of interior trim, including special built-in features (1911)
Radford, William A., 1865- ed, Johnson, Bernard L., joint ed, Rawson, Charles P., joint ed · Chicago, Ill., The Radford Architectural Company · leaf 105
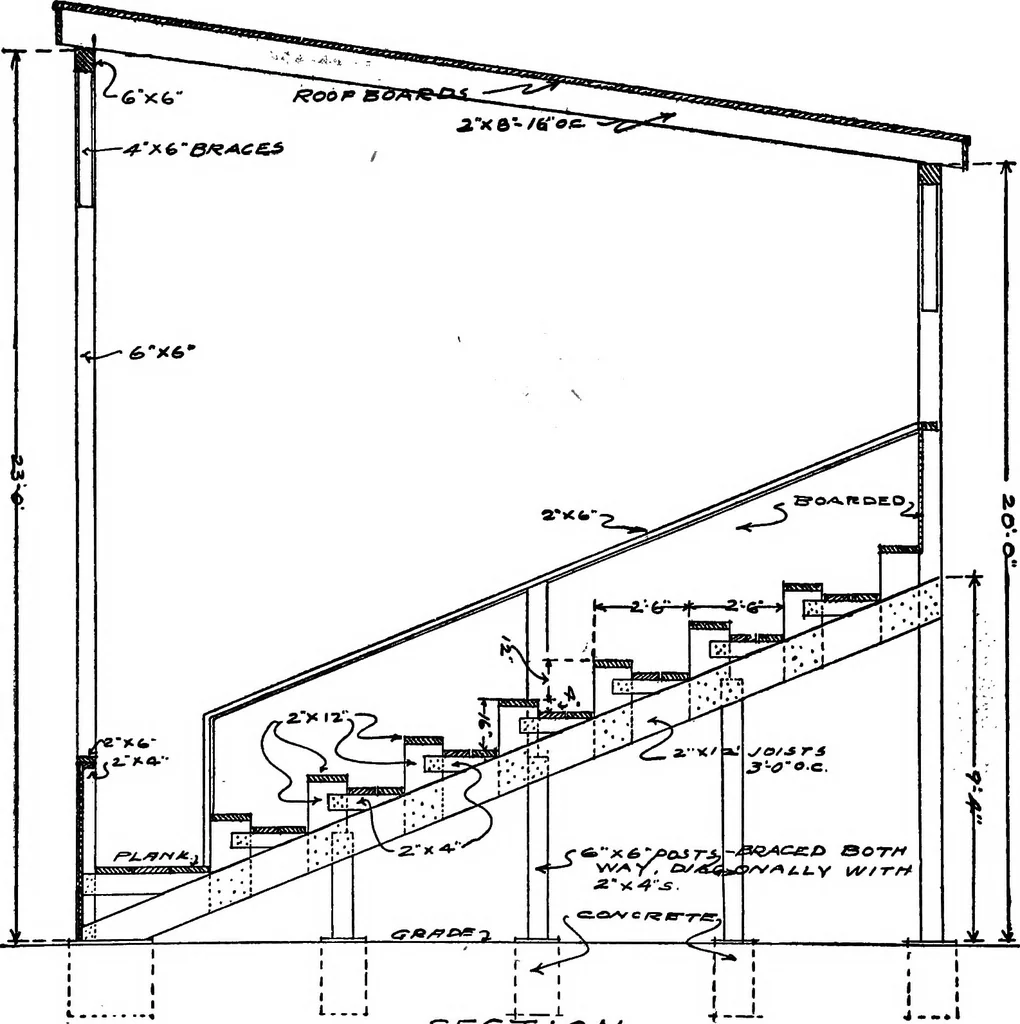
s H ■ B 1r L — ==i - IMORTH ^IDE: E-LEVfiCriOM D53/CN OF ChlCKEN t10U3£: ^fSS^=SS^BSls PLATE 91—POULTRY HOUSE WITH ENCLOSED RUN-WAYS Design, plan and complete details of construe- scratching pens under cover. The house is thirty-tion of a fine poultry establishment having four feet long by twelve… … J5£C^/c:>A/ ri-^-j ^-:2- i^^J- /^ .1.PLATE 92—SMALL GRAND STAND Floor plan and cross section showing completedetails of a grand stand for athletic grounds, toseat about 200 people. It is about as cheap as such a structure can be made, yet it is strong andmakes a good appearance. It is well to…
Building
Internet Archive · Cornell University Library · Public Domain Mark 1.0. Free to use for anything.