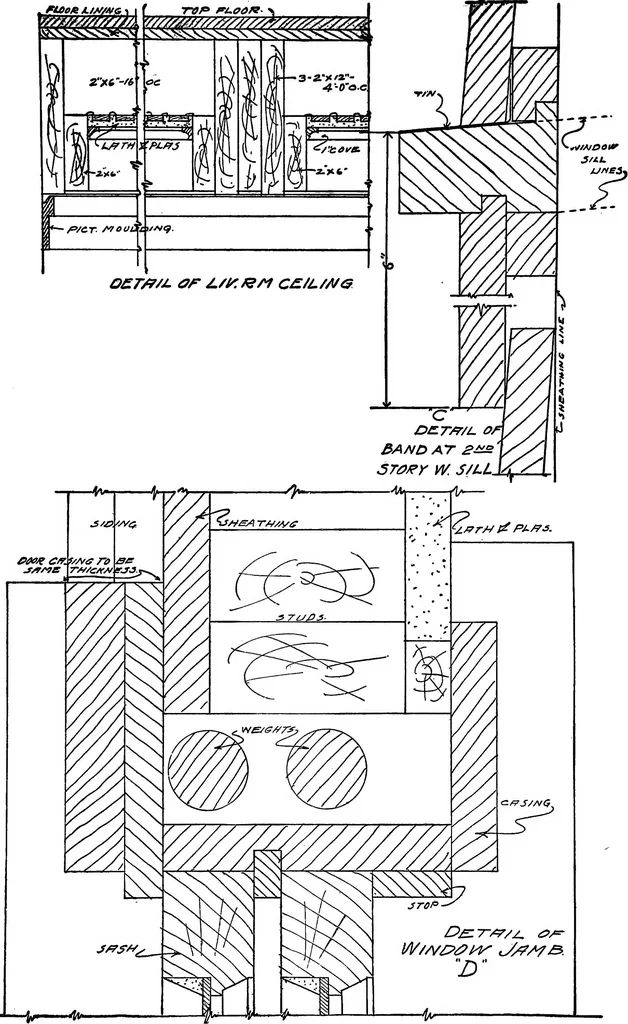
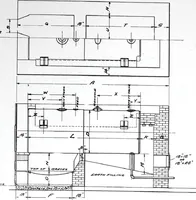
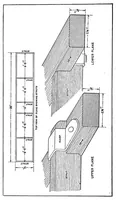
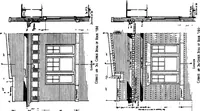
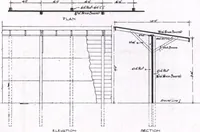
Radford's portfolio of details of building construction; a remarkable and unique collection of full-page plates, accurately drawn and reproduced to exact scale. Complete details for every style of interior trim, including special built-in features (1911)
Radford, William A., 1865- ed, Johnson, Bernard L., joint ed, Rawson, Charles P., joint ed · Chicago, Ill., The Radford Architectural Company · leaf 116
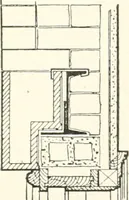
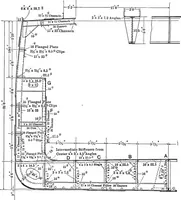
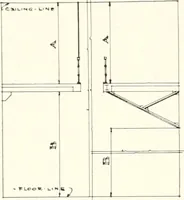
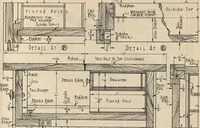
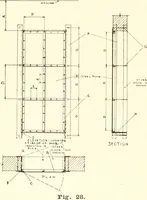
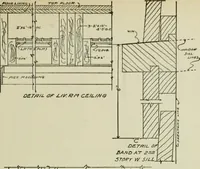
PLATE 102—INTERIOR DETAILS FOR COUNTRY RESIDENCE Floor plan and features of interior finish of anelaborate country place. Details show large cen-tral fire place with glass doors on either side; also kitchen cabinets, pantry cupboards, linen case,etc. For additional details of this house, seePlates… … PLATE 103—GENUINE CEILING BEAMS Details showing construction of ceiling beamsindicated in the floor plan sketch, Plate 102; thespan for these beams is 20 feet. Three 2 by 12sare spiked together with the addition of a 2 by 6spiked to both sides and added to give the neces-sary width for good…
Building
Internet Archive · Cornell University Library · Public Domain Mark 1.0. Free to use for anything.