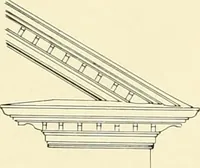
Radford's portfolio of details of building construction; a remarkable and unique collection of full-page plates, accurately drawn and reproduced to exact scale. Complete details for every style of interior trim, including special built-in features (1911)
Radford, William A., 1865- ed, Johnson, Bernard L., joint ed, Rawson, Charles P., joint ed · Chicago, Ill., The Radford Architectural Company · leaf 137
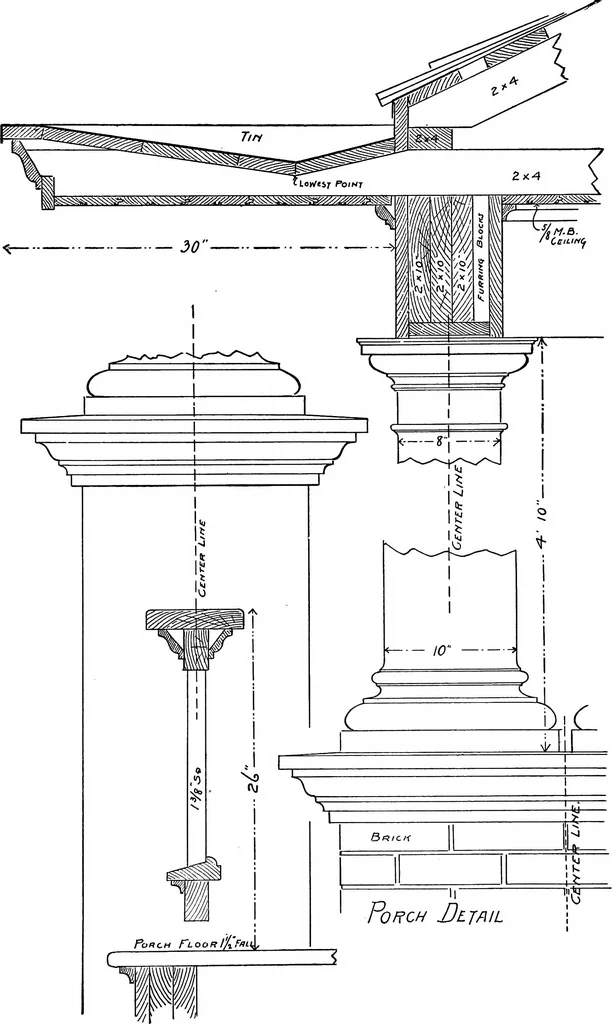
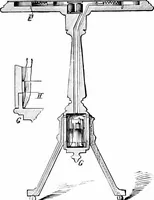
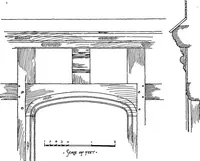
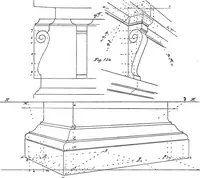
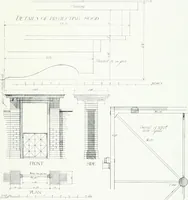
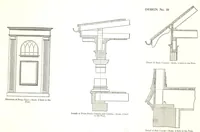
J^fl/N C0RN/C£ PLATE 123—DETAIL OF MAIN CORNICE ON BRICK HOUSE Substantial cornice construction for a brickhouse. The cornice is of the wide extending boxtype, the roof being given a perceptible flare atthe eaves by means of two by four pieces nailed onto the rafter ends. Note method of… … PLATE 124—DETAILS OF PORCH CONSTRUCTION Working drawings showing the design and trough invisible. Special attention is called to the construction of a porch with classic columns rest- fact that all the members of the porch system, ing on a brick and stone base. Note novel method balustrade, columns…
Building
Internet Archive · Cornell University Library · Public Domain Mark 1.0. Free to use for anything.