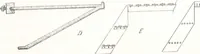
Radford's portfolio of details of building construction; a remarkable and unique collection of full-page plates, accurately drawn and reproduced to exact scale. Complete details for every style of interior trim, including special built-in features (1911)
Radford, William A., 1865- ed, Johnson, Bernard L., joint ed, Rawson, Charles P., joint ed · Chicago, Ill., The Radford Architectural Company · leaf 144
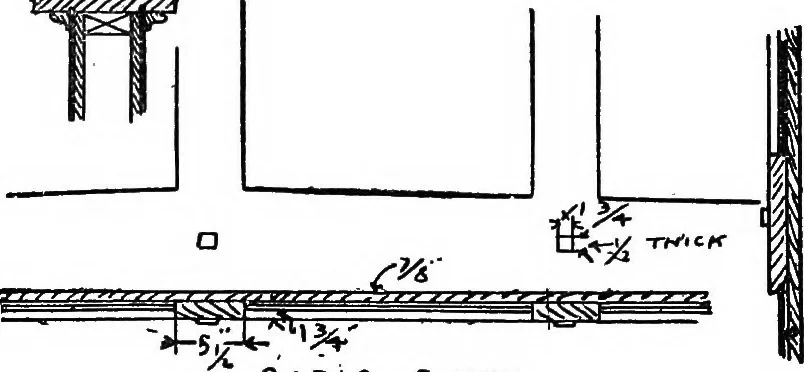
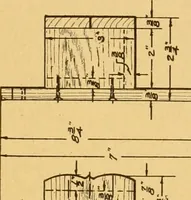
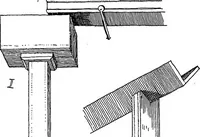
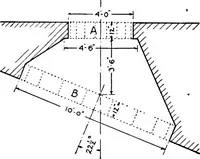
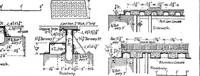
faflCK PLAS7BK IN pLA<llOF »IUJfftD ■OP» TO RVM On WAja.d!( ,SP/(rr9 =^^VMfli.i. ^tmv ^io» Viev^ I ROecH F/NilSH FBONT (TftV^ 1^ P*,A^Tft.Ri5 Oja». S>7^BASft- … * DETAILS• qAOl^ IlAtSH PLATE 131—WISCONSINS MODEL COUNTRY SCHOOL Side elevation and complete details of con- ters, ceiling joists 2 by 10, vl6 on centers; struction. Specifications call for trusses over all headers and trimmers 2 by 12, double and openings more than four feet wide. Sills are…
Building
Internet Archive · Cornell University Library · Public Domain Mark 1.0. Free to use for anything.