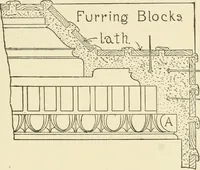
Radford's portfolio of details of building construction; a remarkable and unique collection of full-page plates, accurately drawn and reproduced to exact scale. Complete details for every style of interior trim, including special built-in features (1911)
Radford, William A., 1865- ed, Johnson, Bernard L., joint ed, Rawson, Charles P., joint ed · Chicago, Ill., The Radford Architectural Company · leaf 145
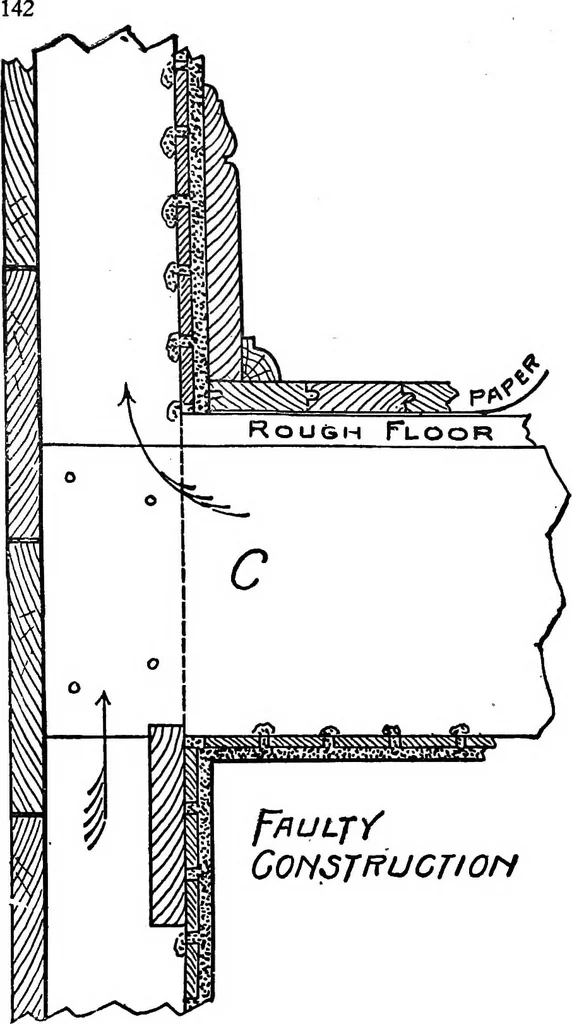
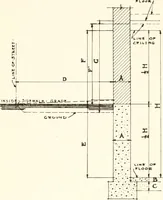
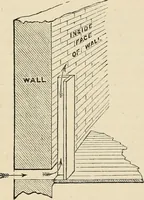
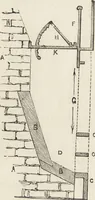
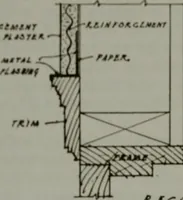
ETAILS• qAOl^ IlAtSH PLATE 131—WISCONSINS MODEL COUNTRY SCHOOL Side elevation and complete details of con- ters, ceiling joists 2 by 10, vl6 on centers; struction. Specifications call for trusses over all headers and trimmers 2 by 12, double and openings more than four feet wide. Sills are triple;… … FflULT/CON^TffUCTIOM
Building
Internet Archive · Cornell University Library · Public Domain Mark 1.0. Free to use for anything.